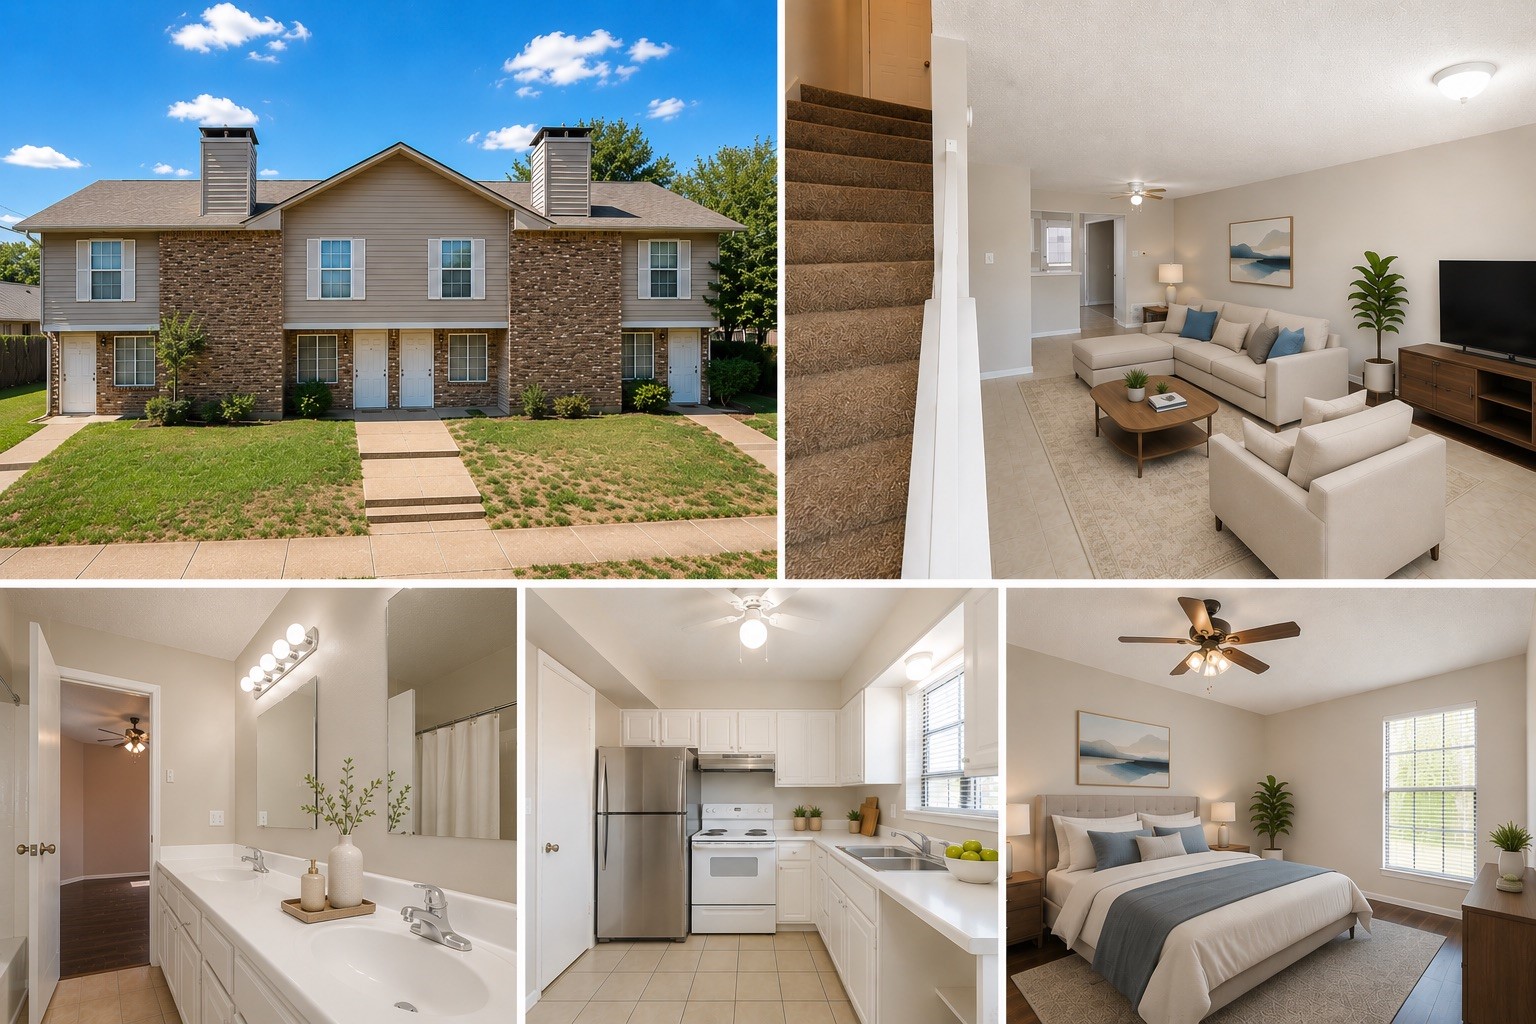
Two-story brick-and-siding building with staged living room, kitchen, bathroom, and bedroom interiors.
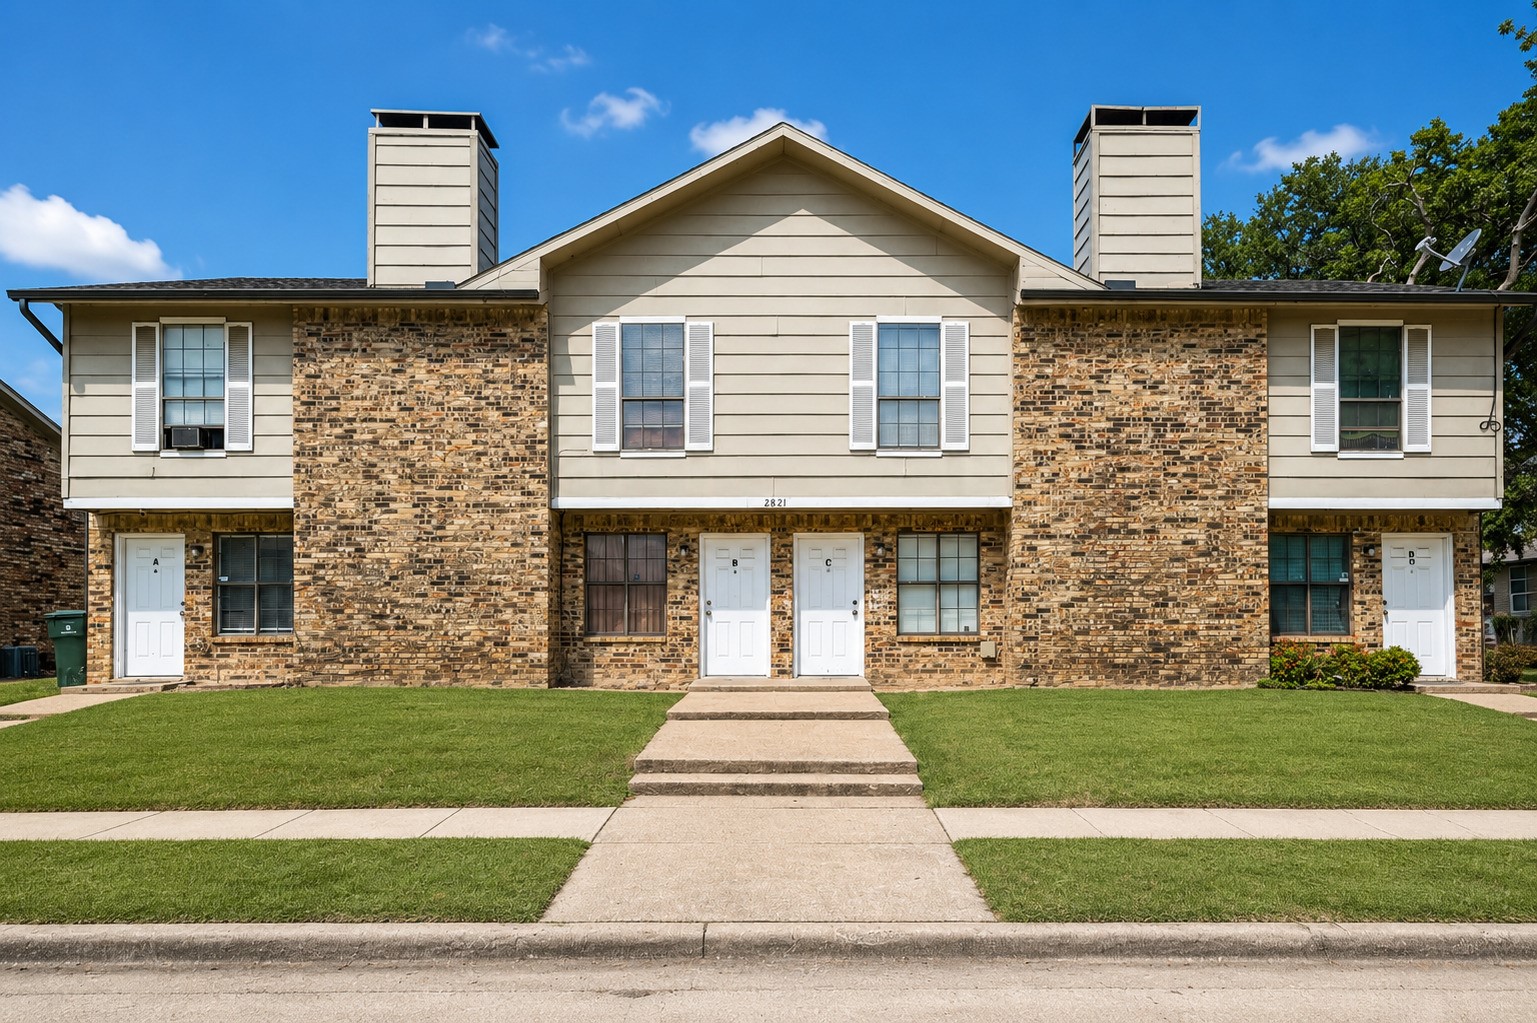
Two-story brick and siding residence with multiple entrances, twin chimneys, and a front lawn.
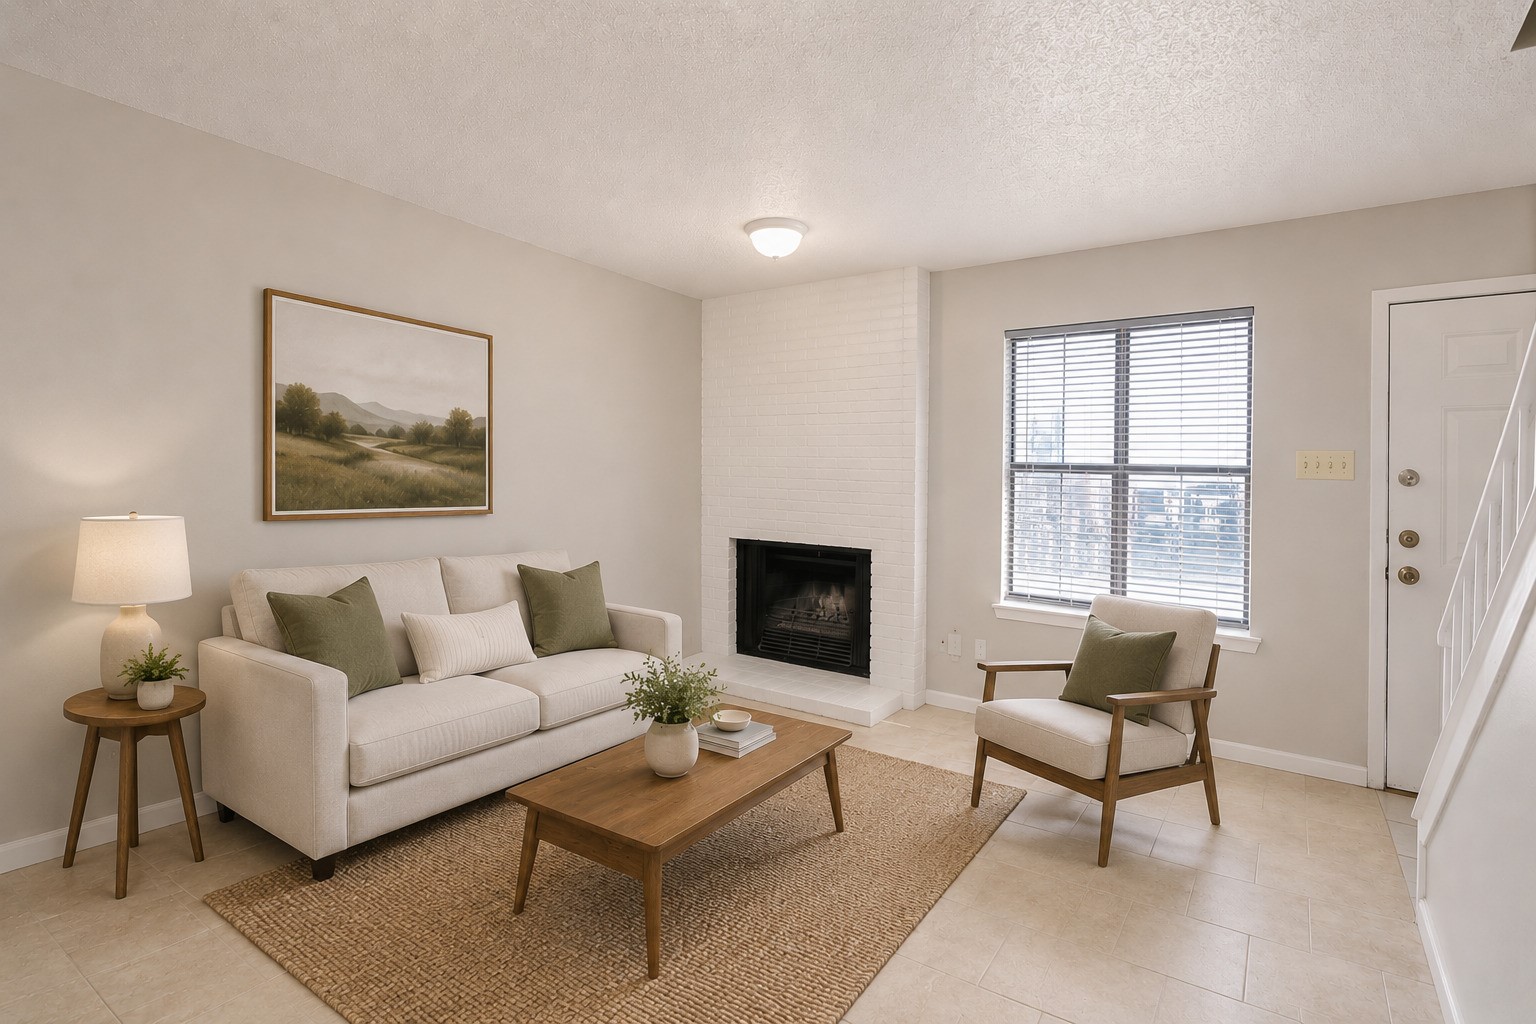
Staged living room with a white brick fireplace, cream seating, and a wooden coffee table.
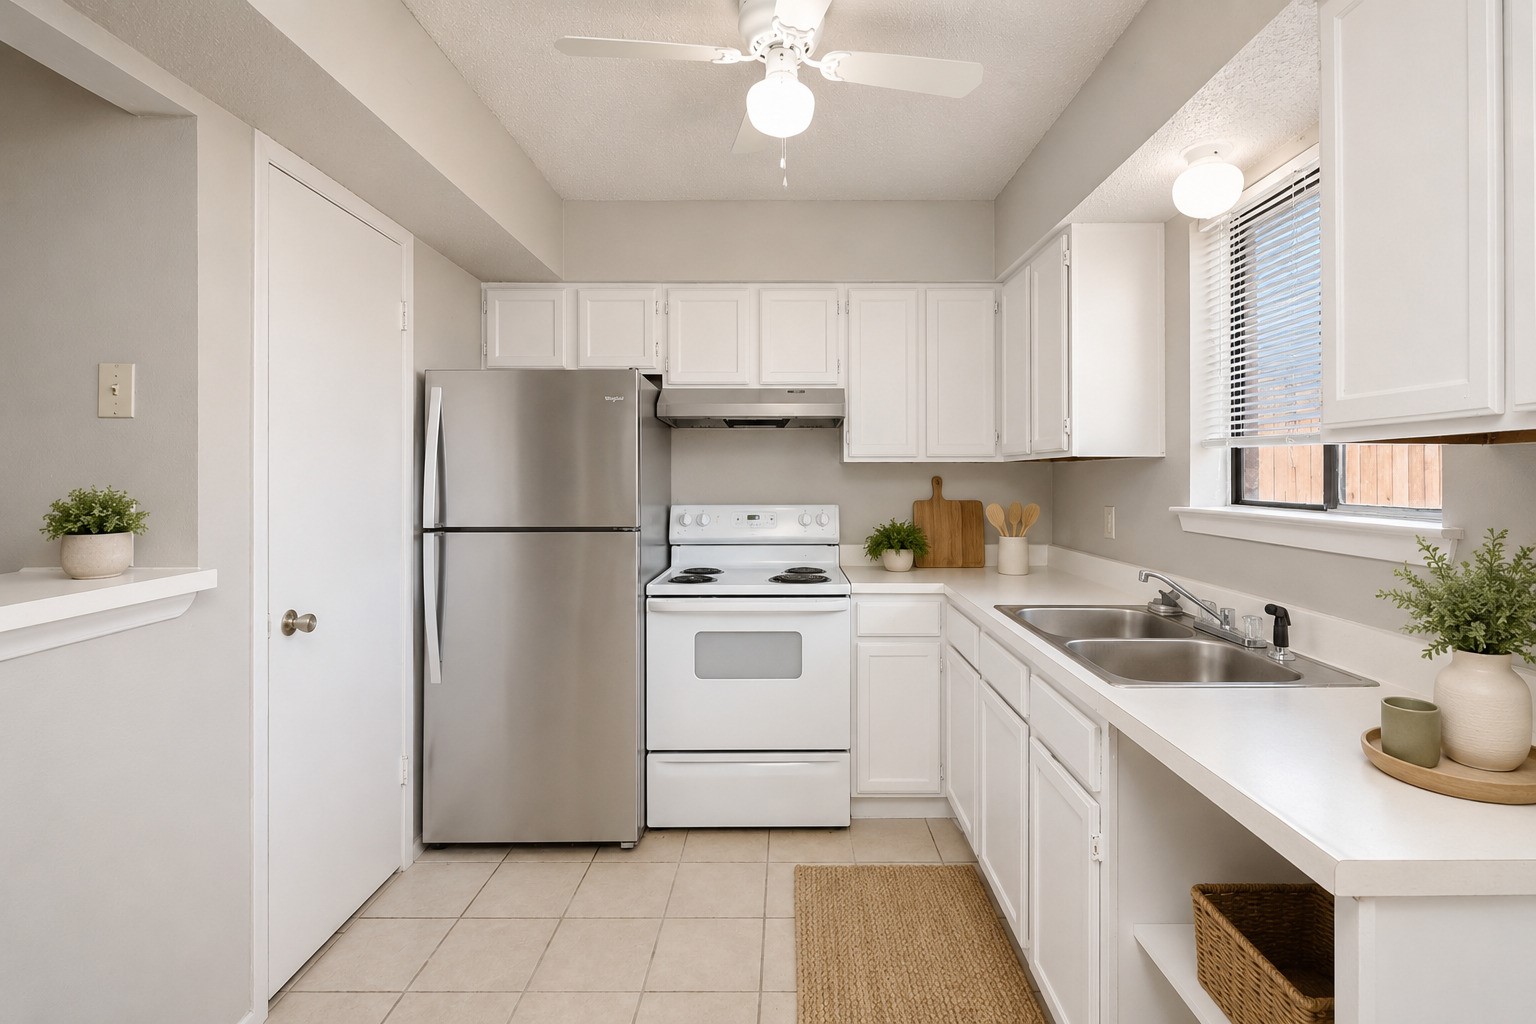
Bright kitchen with white cabinets, stainless refrigerator, electric range, and double-basin sink beneath a window.
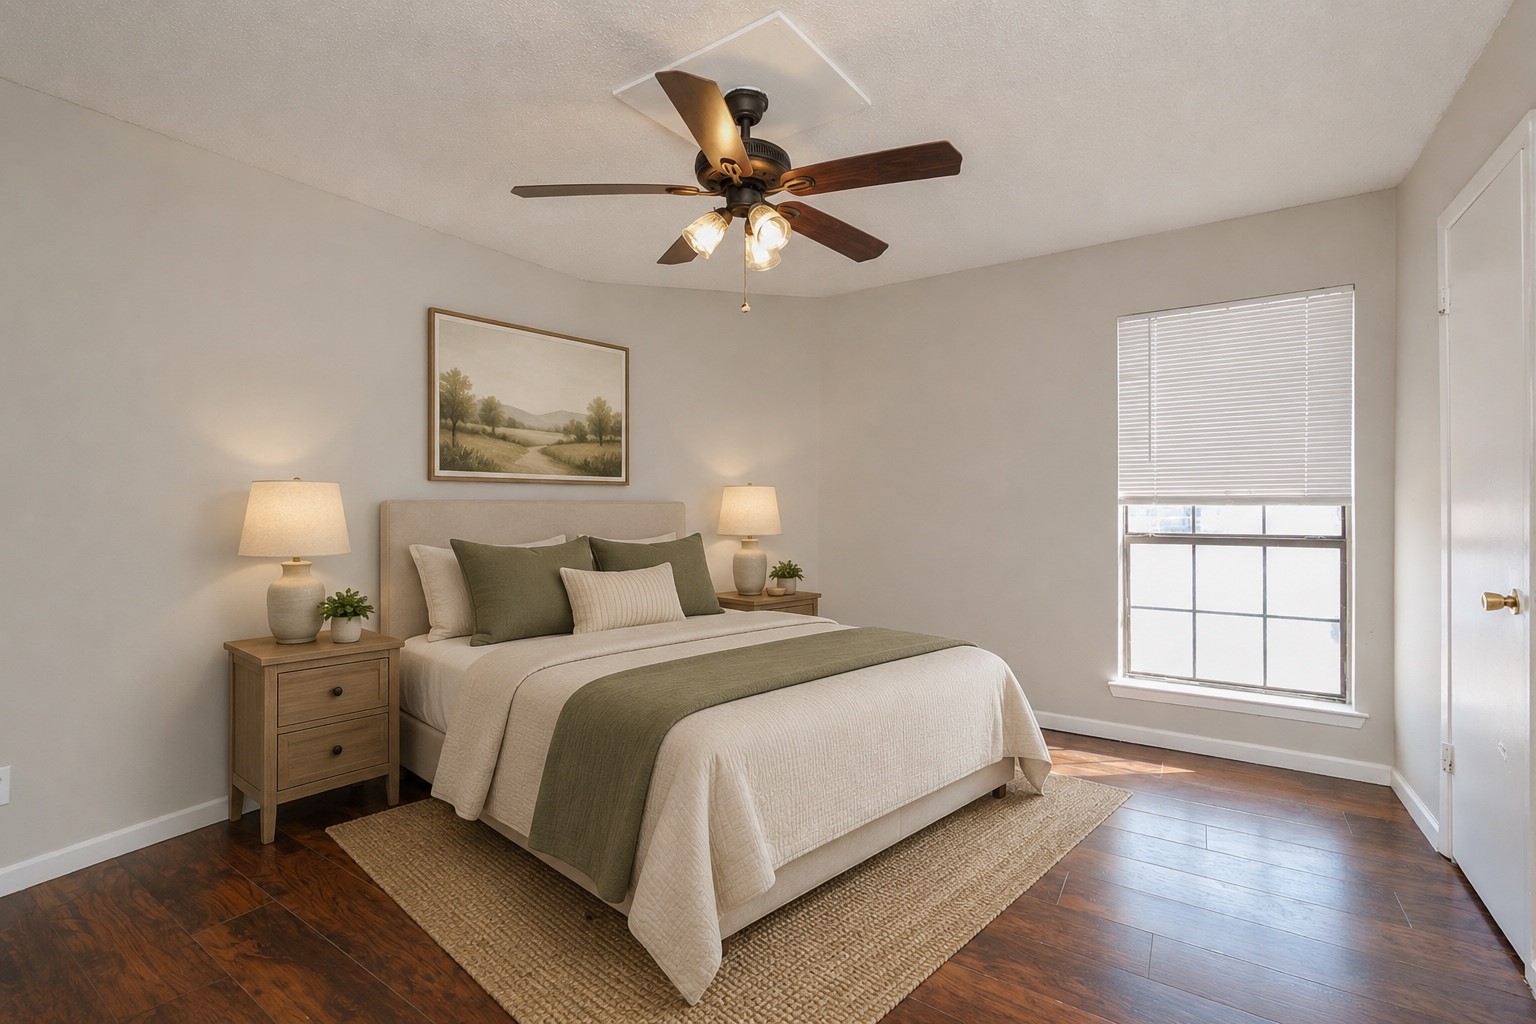
Staged bedroom with white and olive bedding, wood nightstands, and a ceiling fan.
Bathroom with a long double-sink vanity and a bathtub behind a curtain.
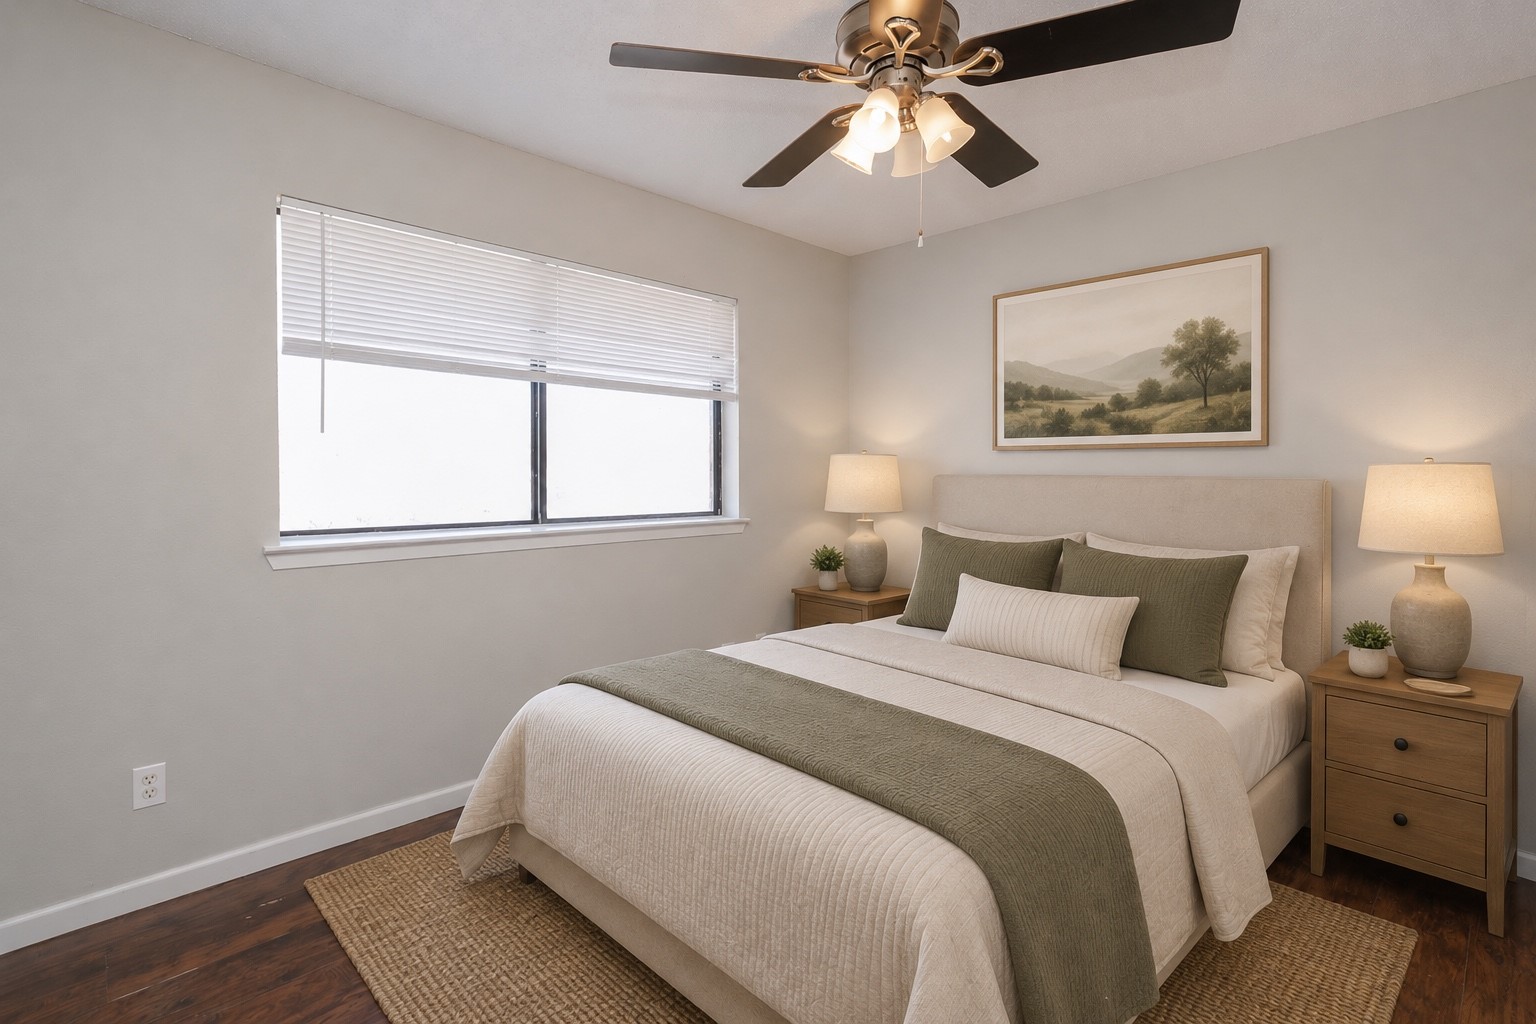
Staged bedroom with a cream bed, sage bedding, matching bedside lamps, and a wide window with blinds.
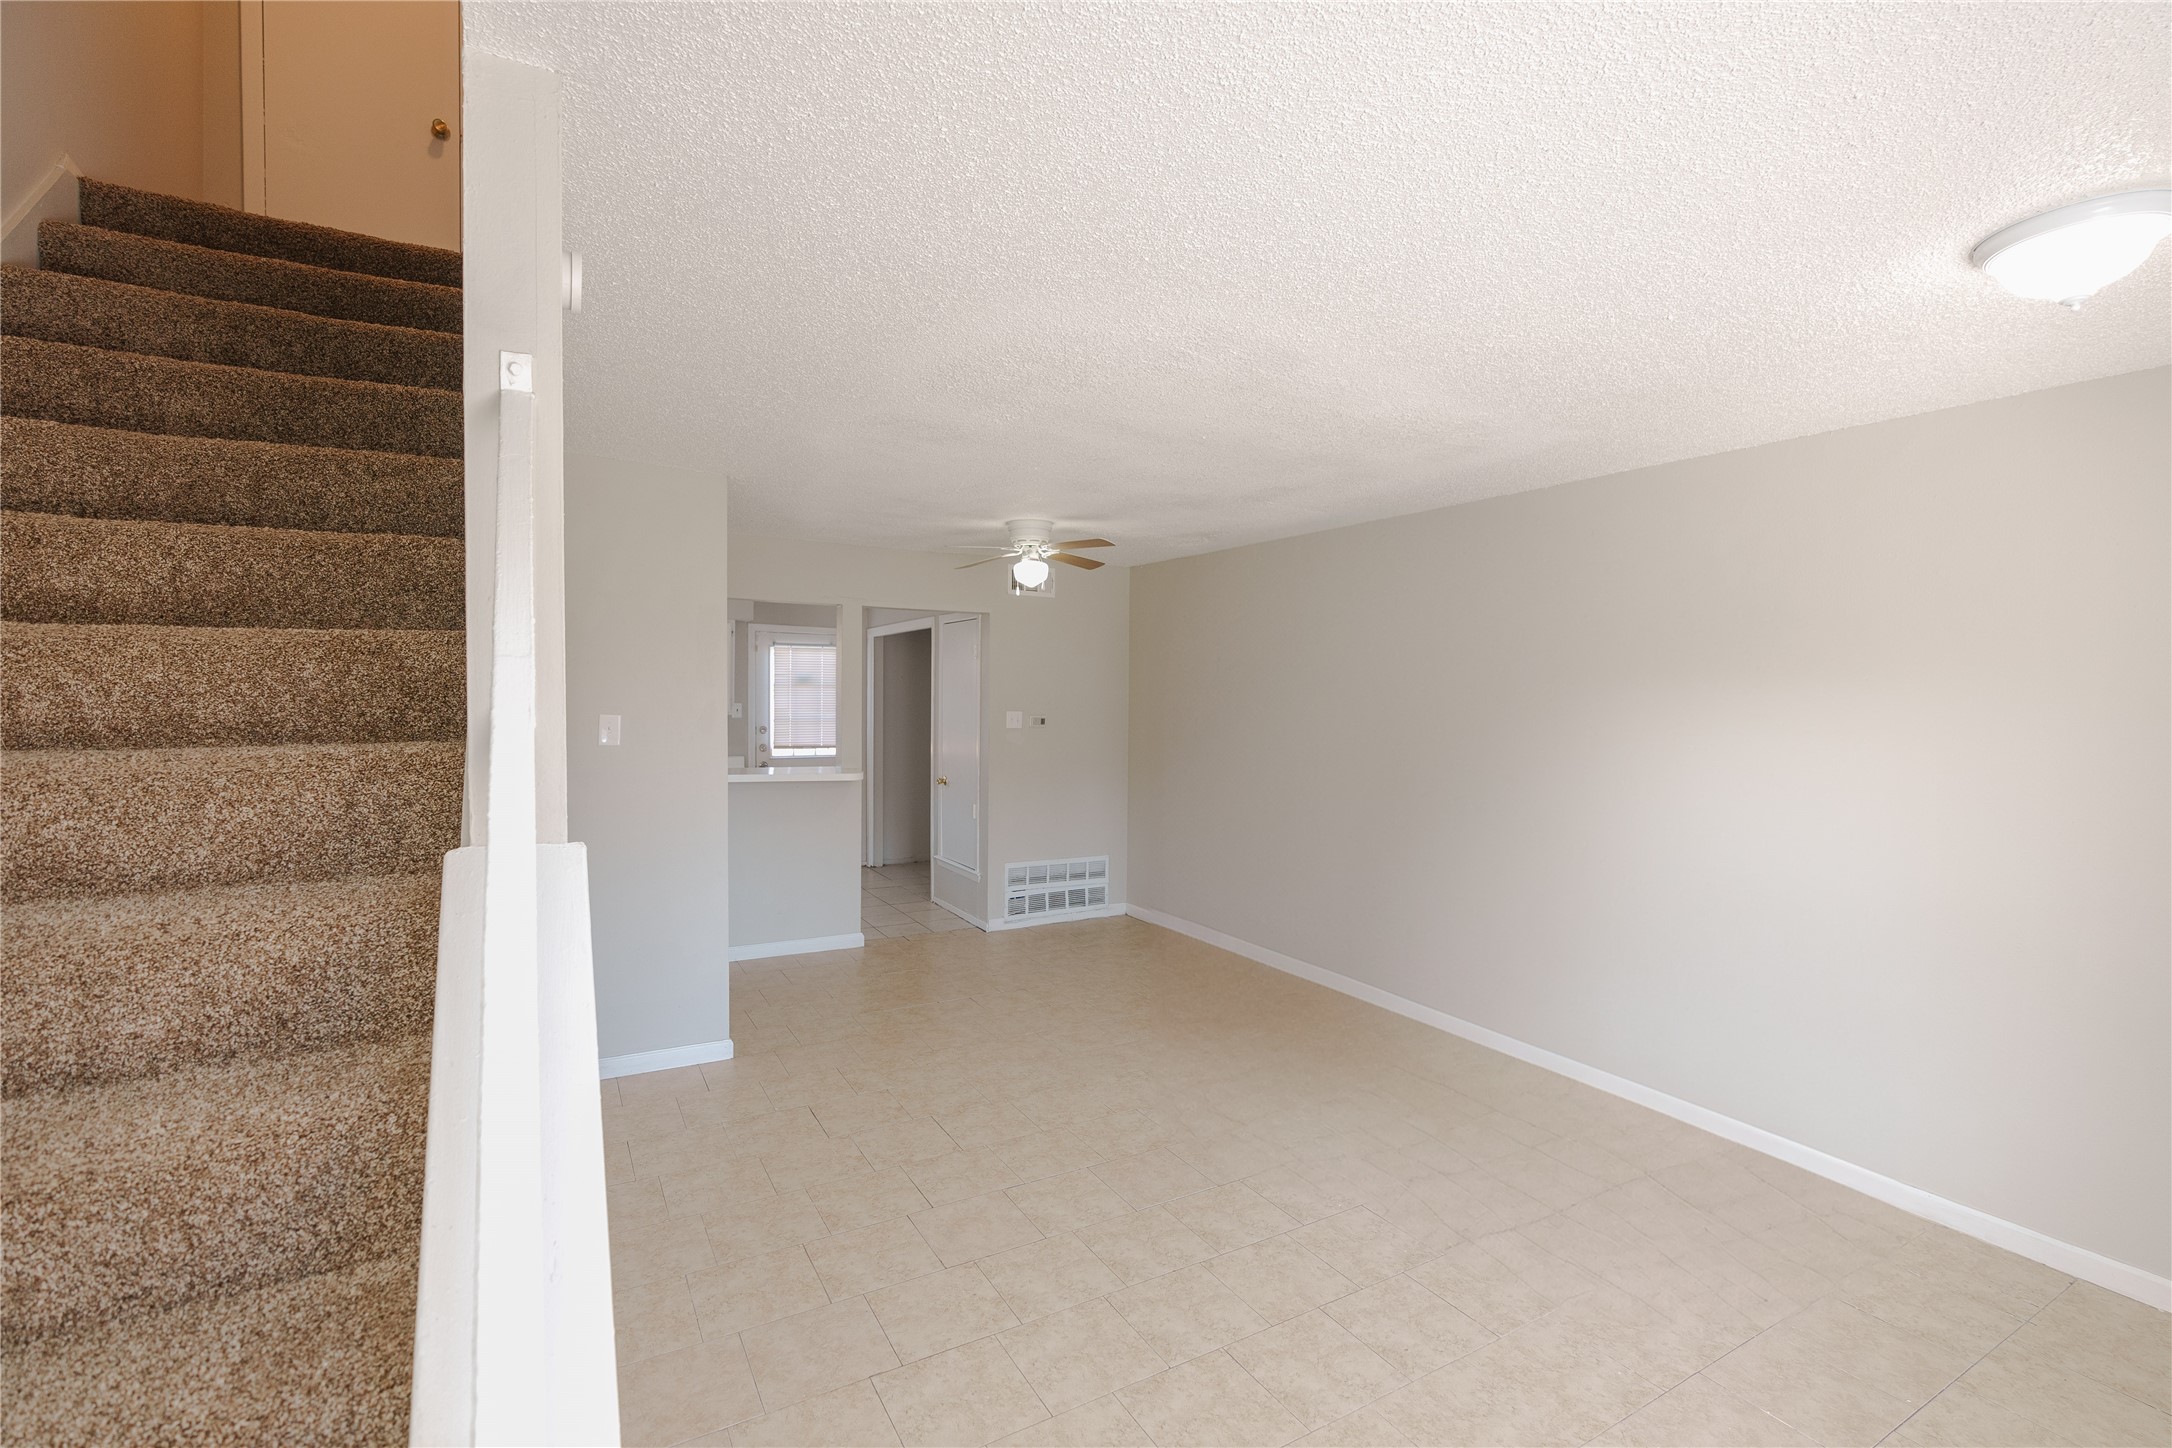
Vacant living room with beige tile flooring and carpeted staircase.
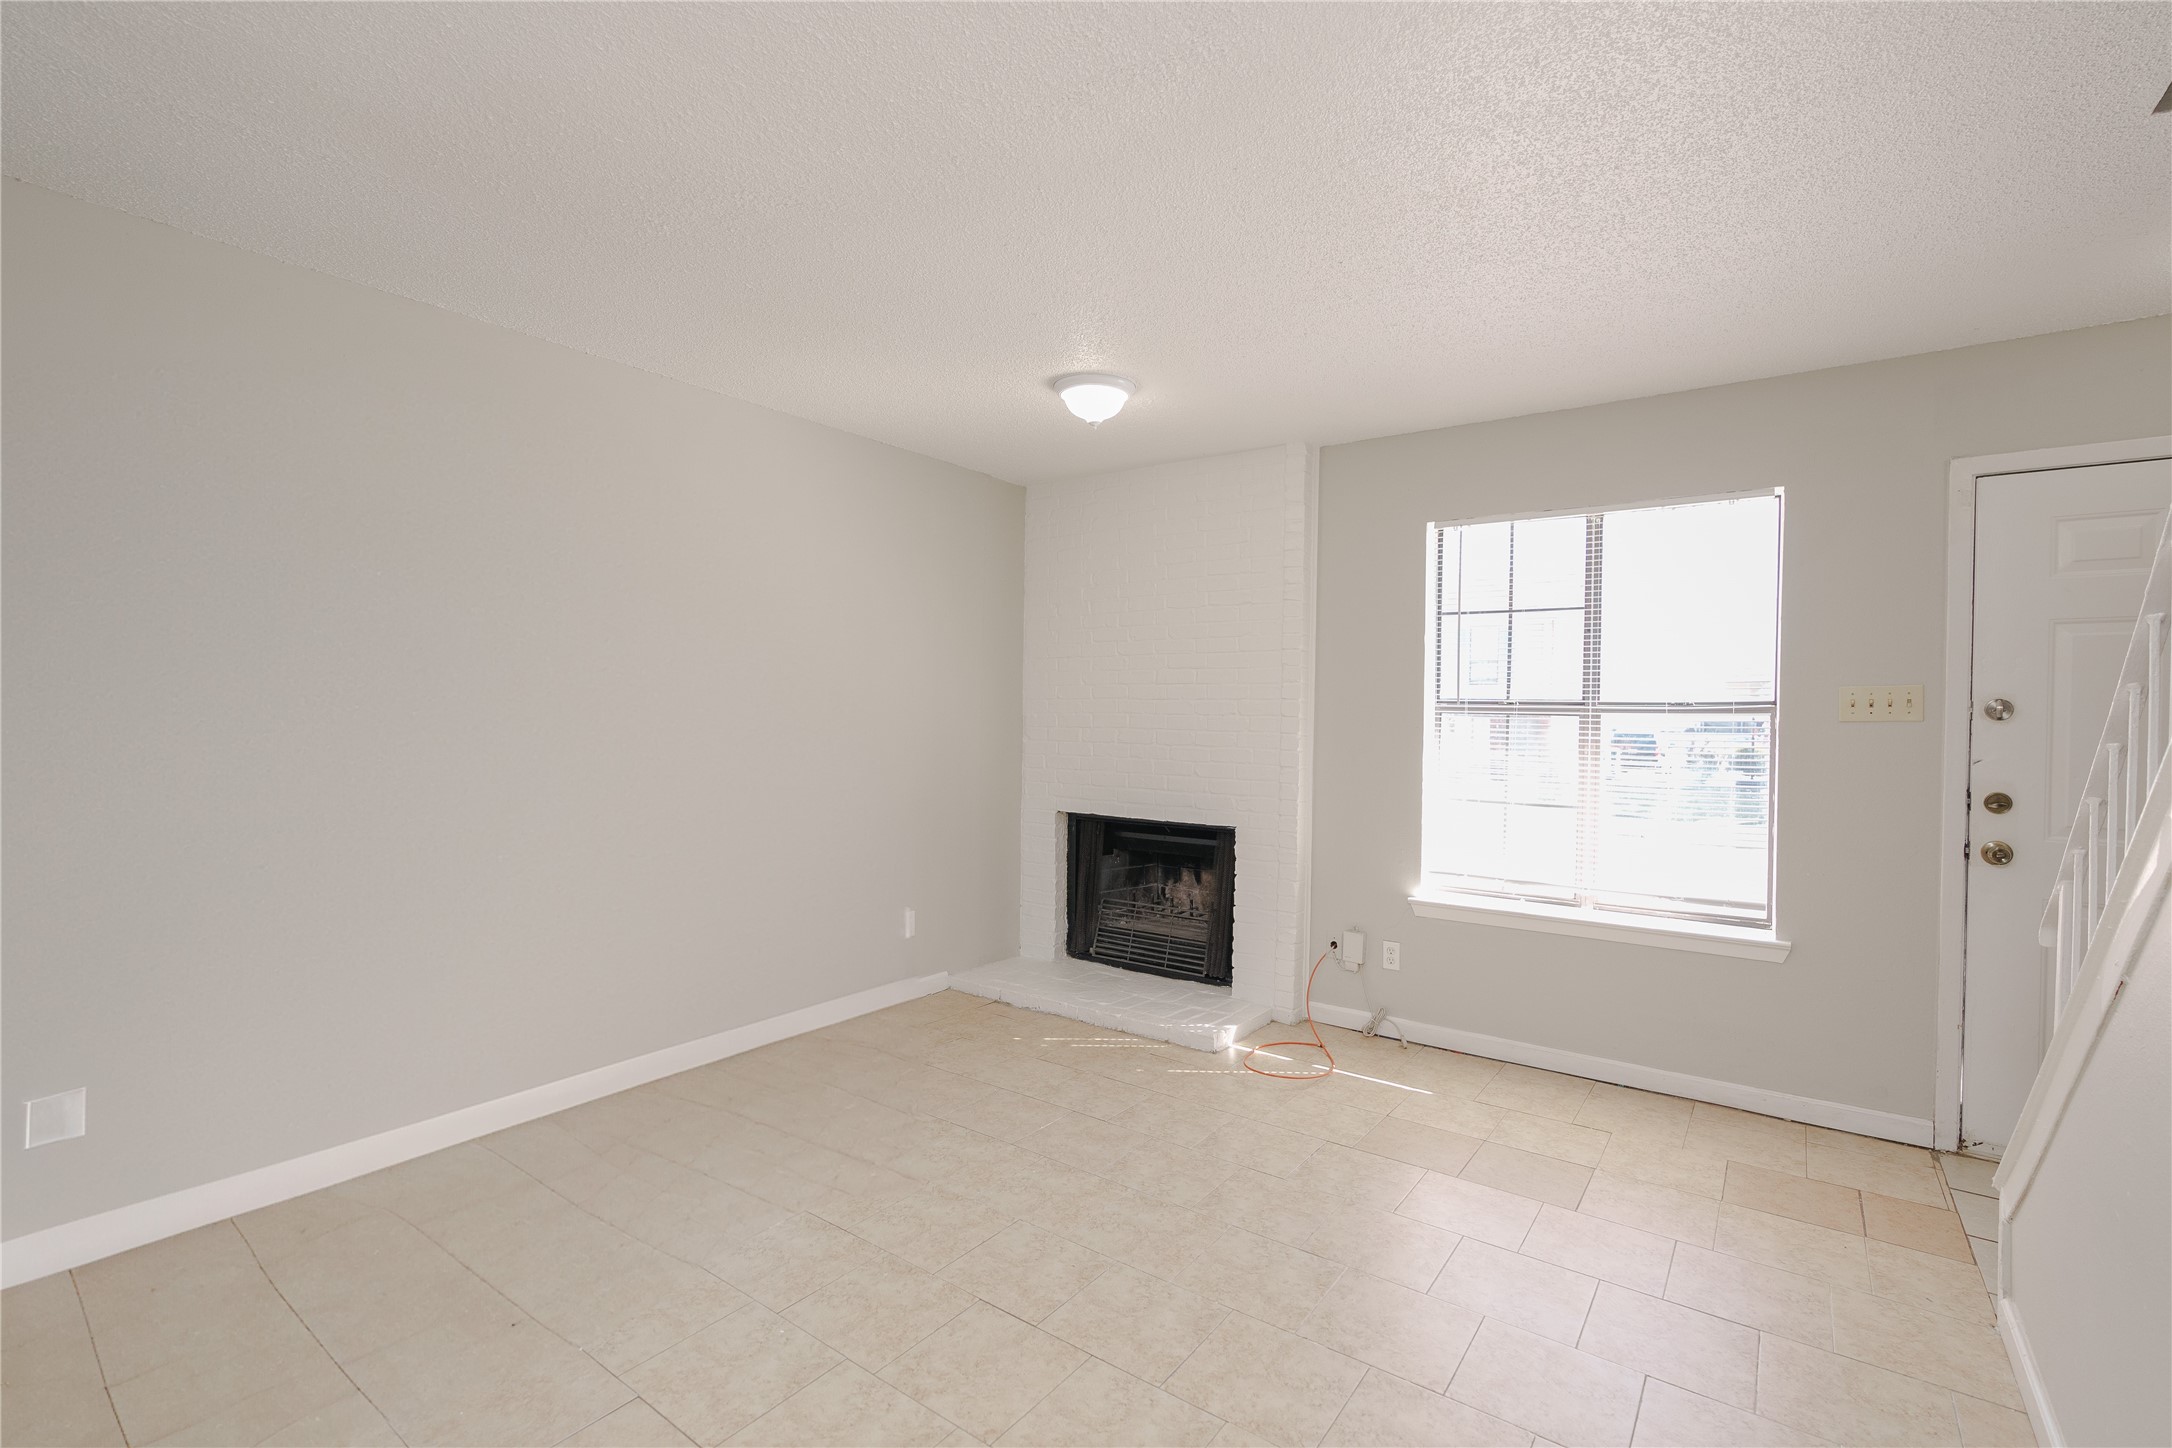
Empty living room with tiled floors, a white brick fireplace, and a large window.
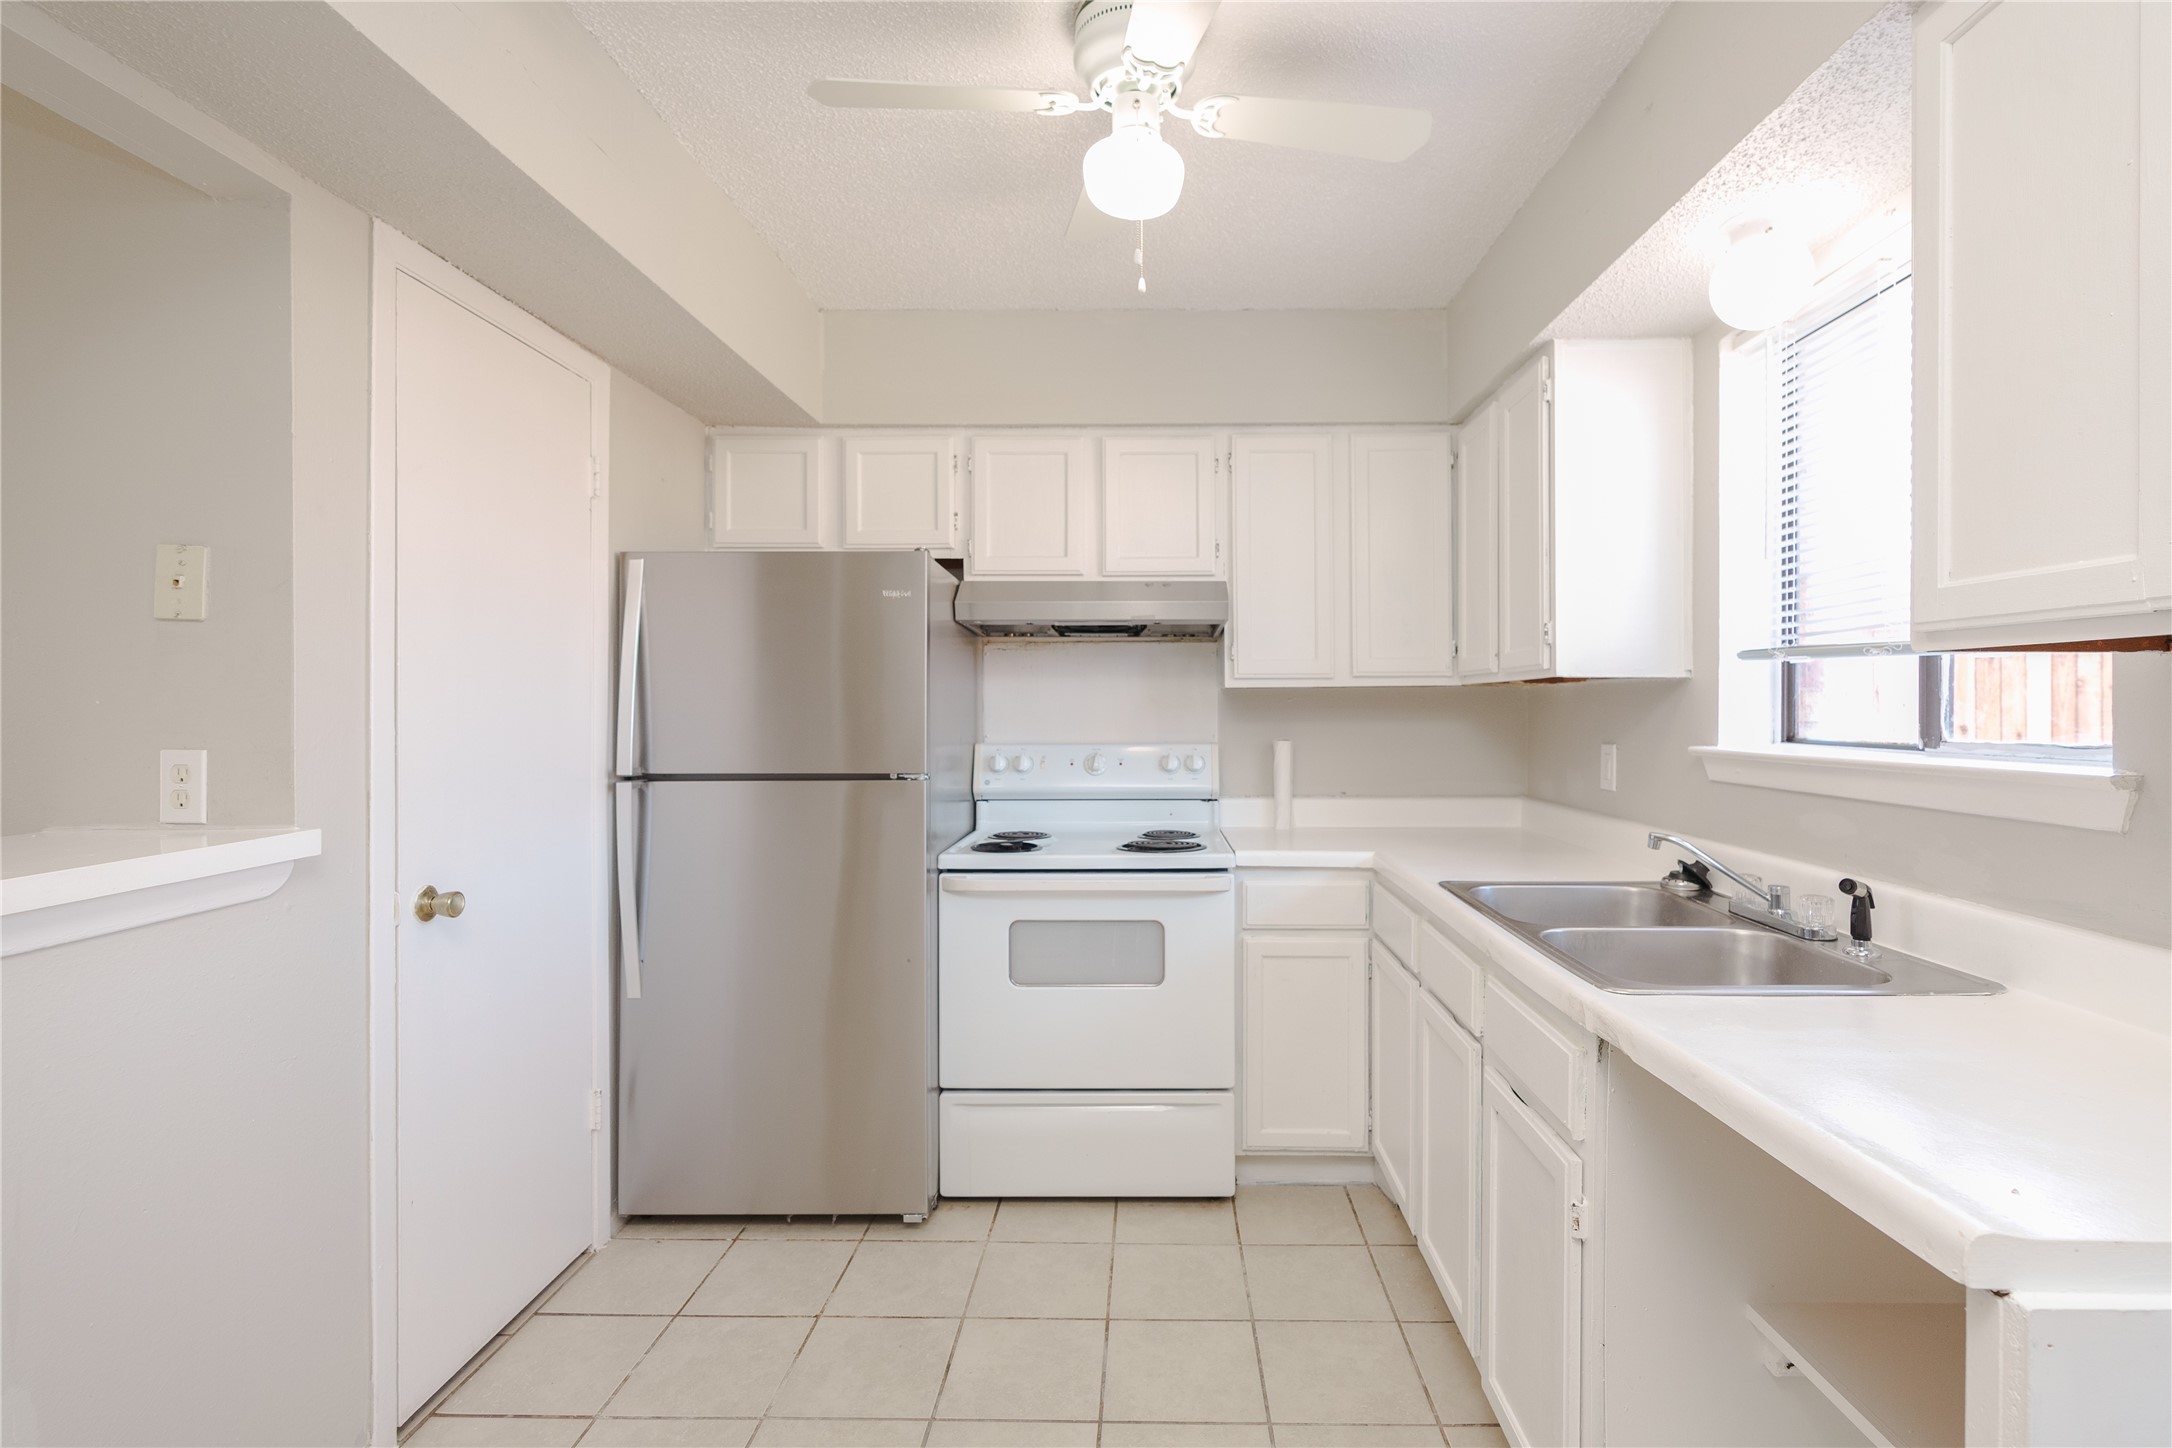
Vacant kitchen with white cabinets, stainless-steel refrigerator, electric range, and double-basin sink beneath a window.
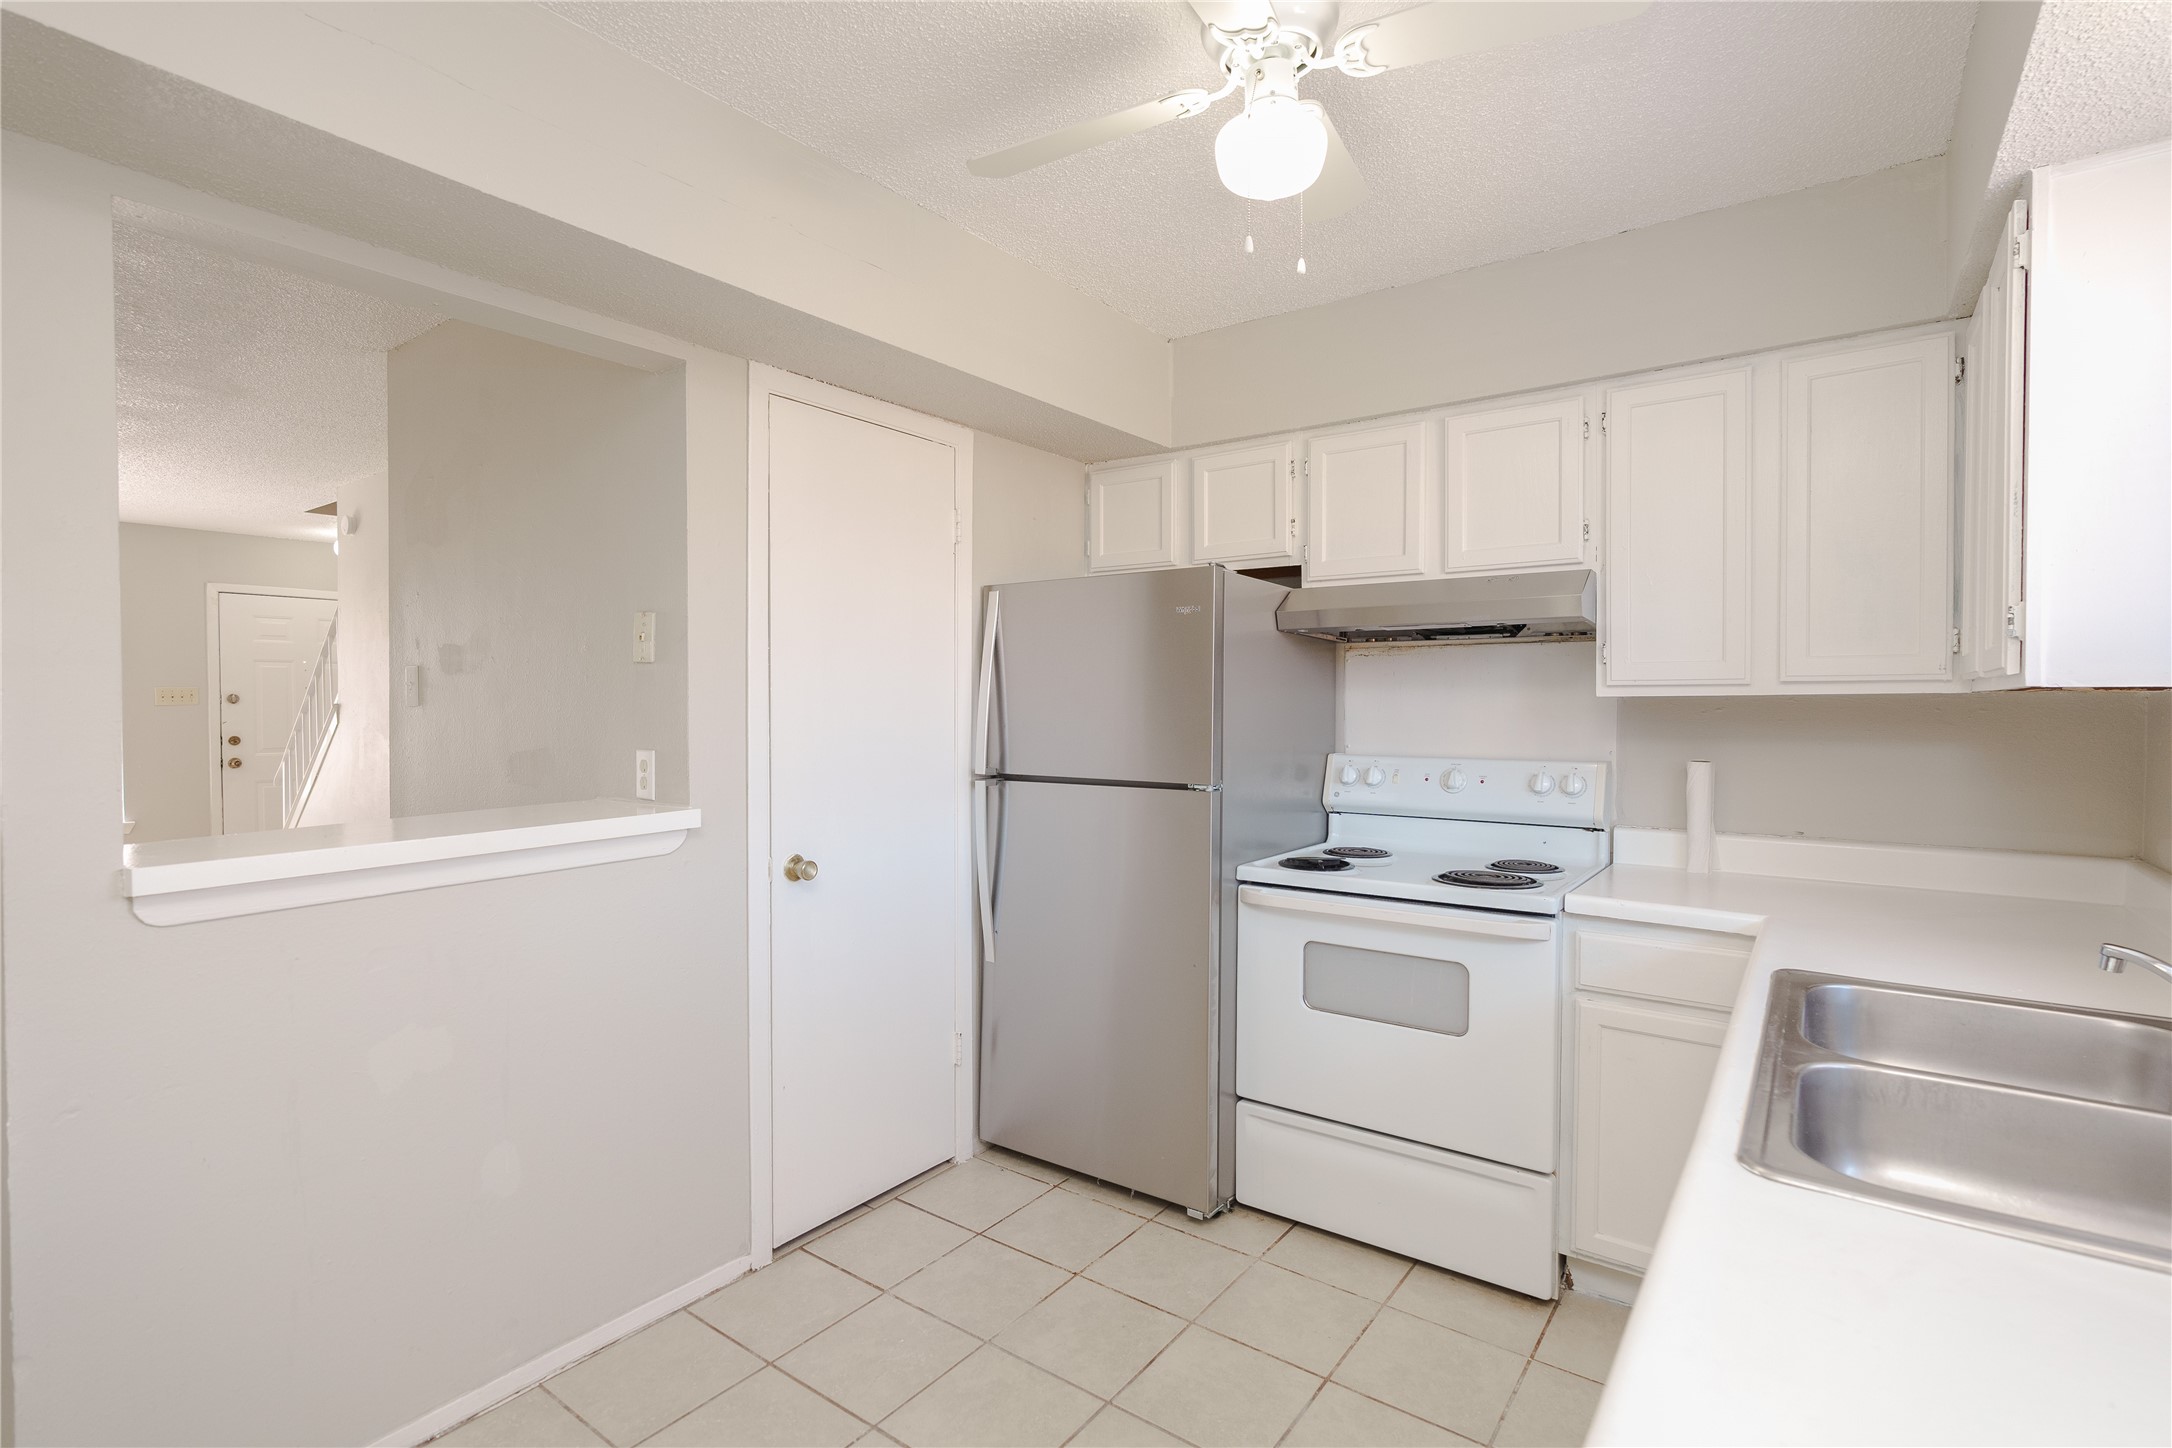
Kitchen with white cabinets, stainless steel refrigerator, electric range, and double-basin sink.
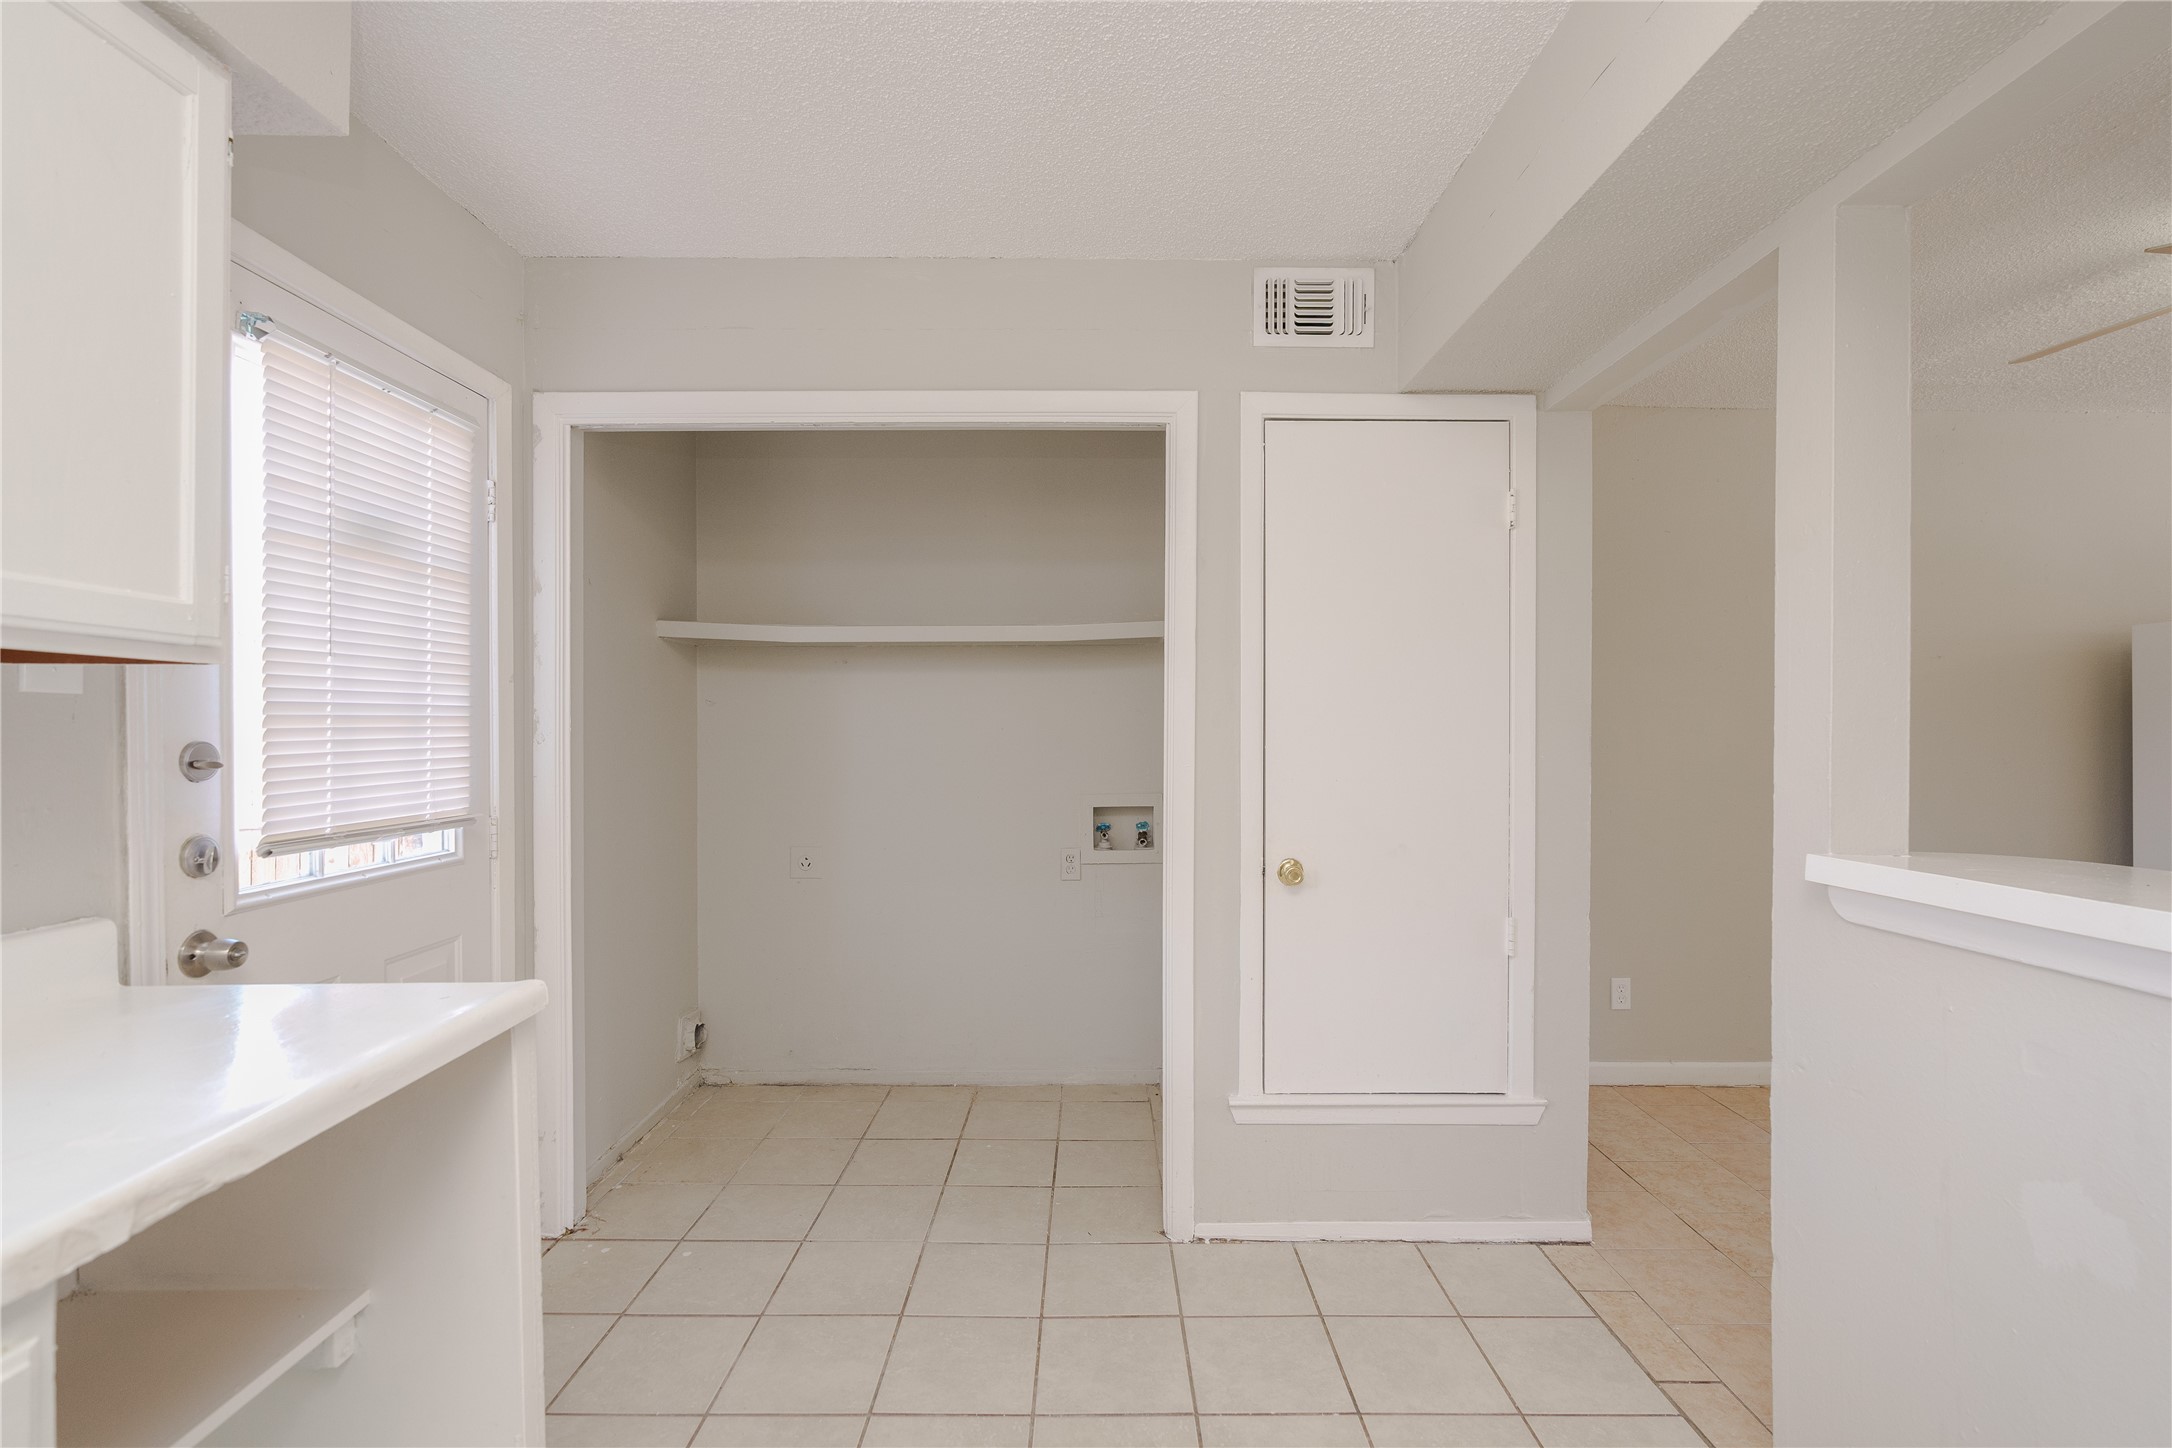
Vacant laundry area with washer hookups, a wall shelf, and light tile flooring.
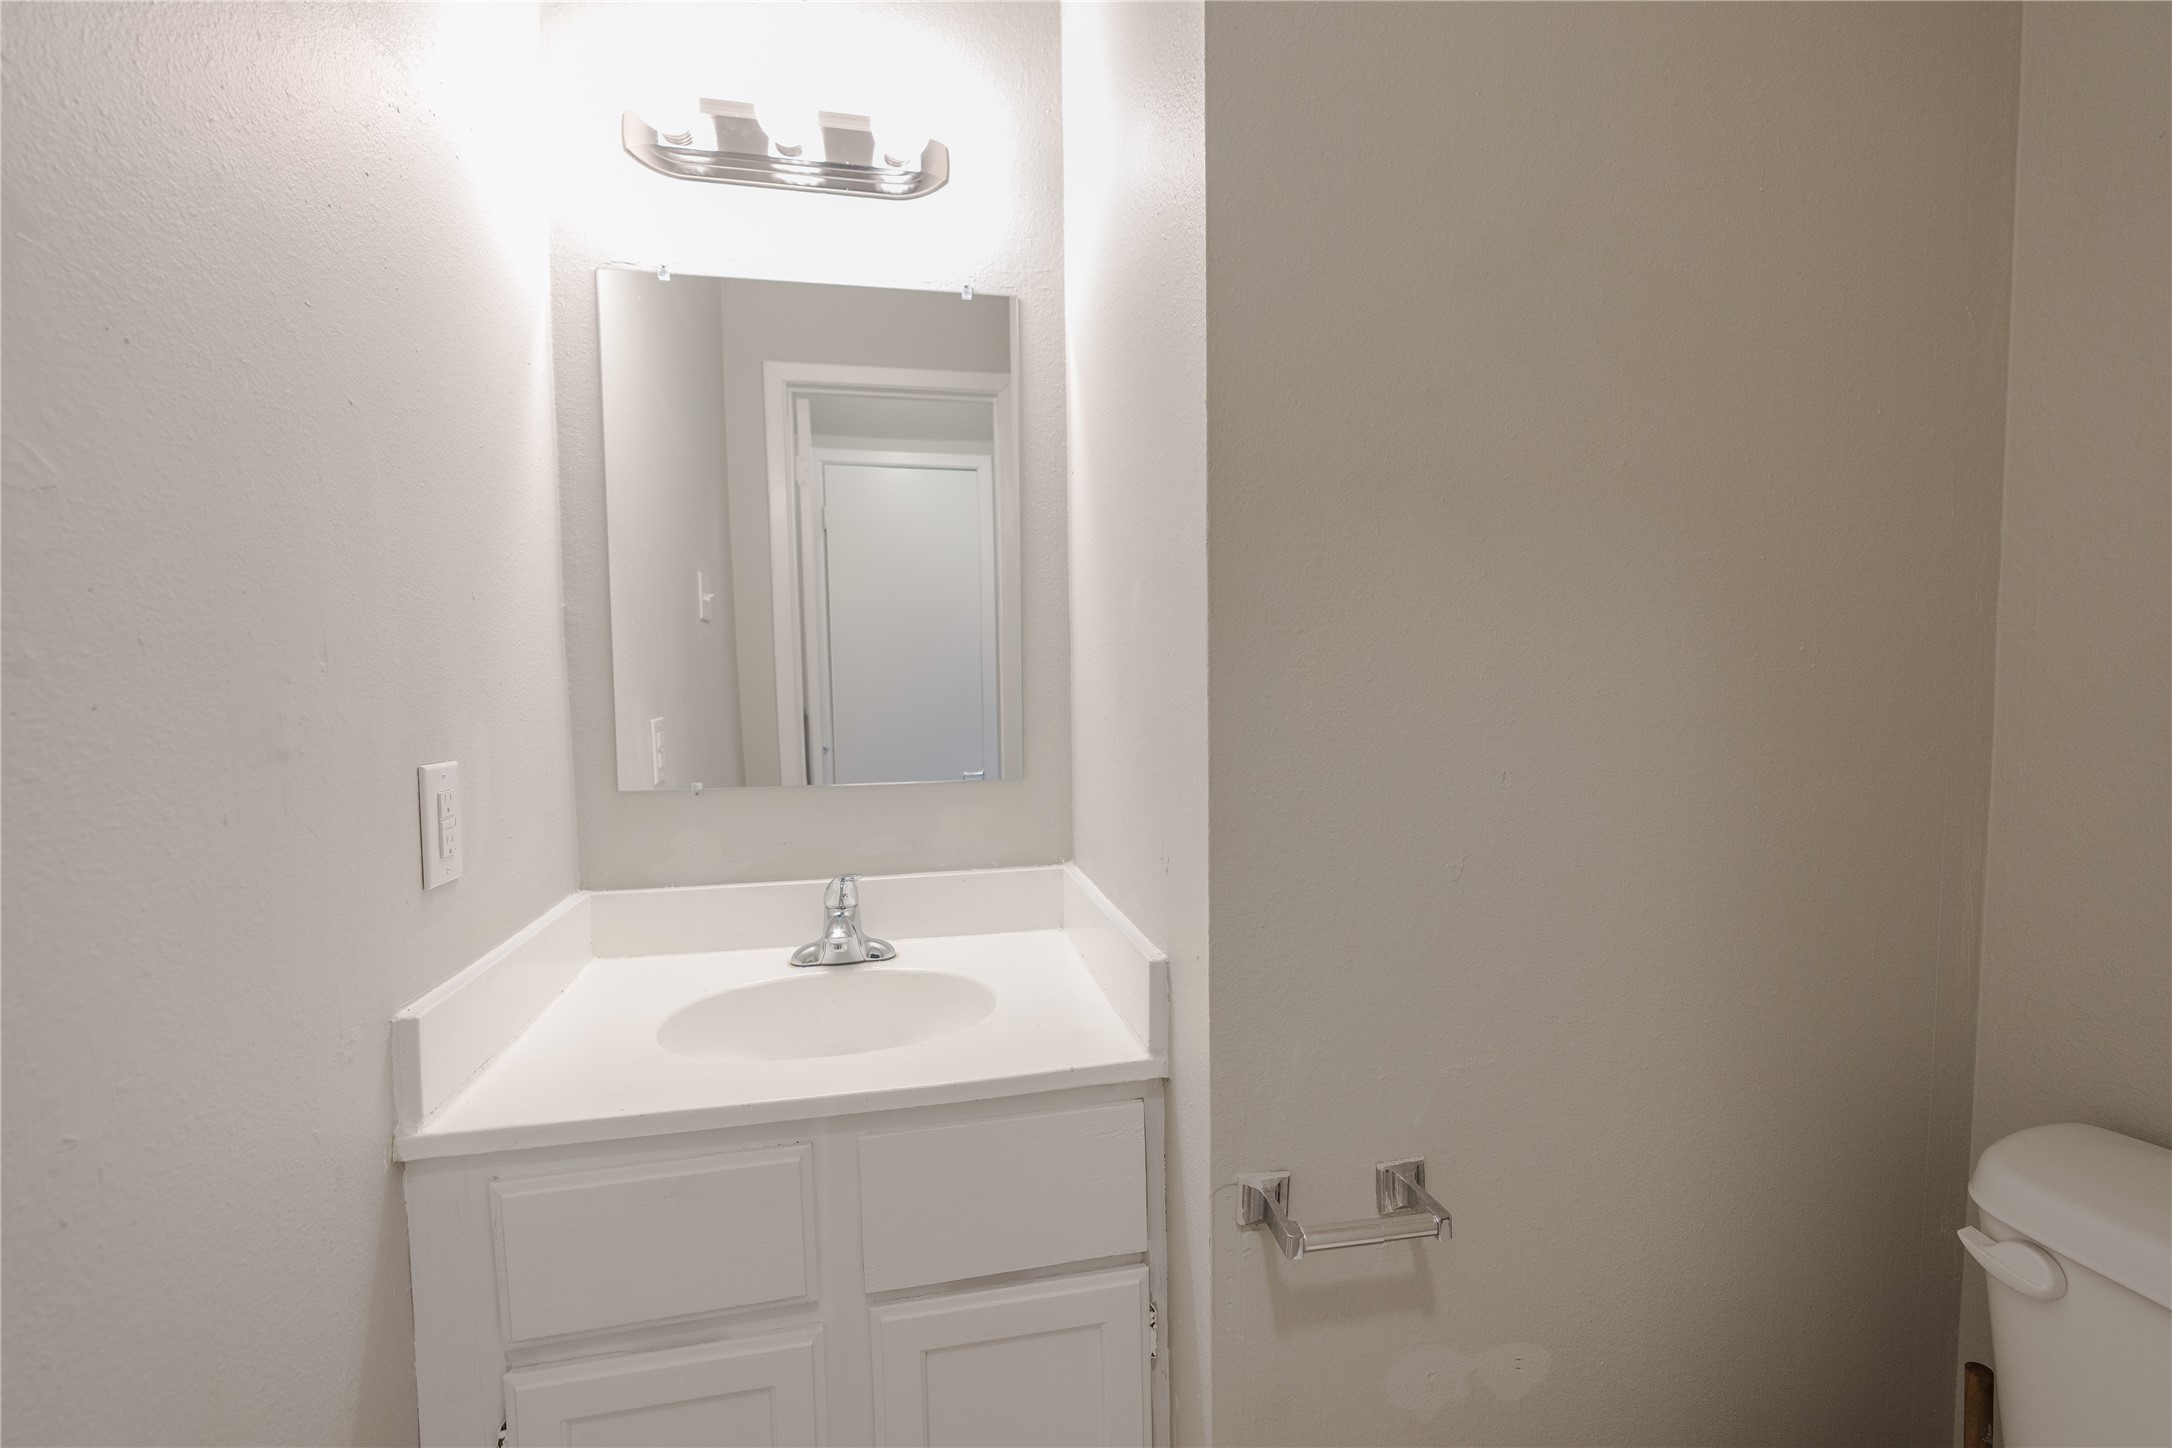
Bathroom vanity with a white sink, rectangular mirror, and chrome fixtures; part of the toilet is visible.
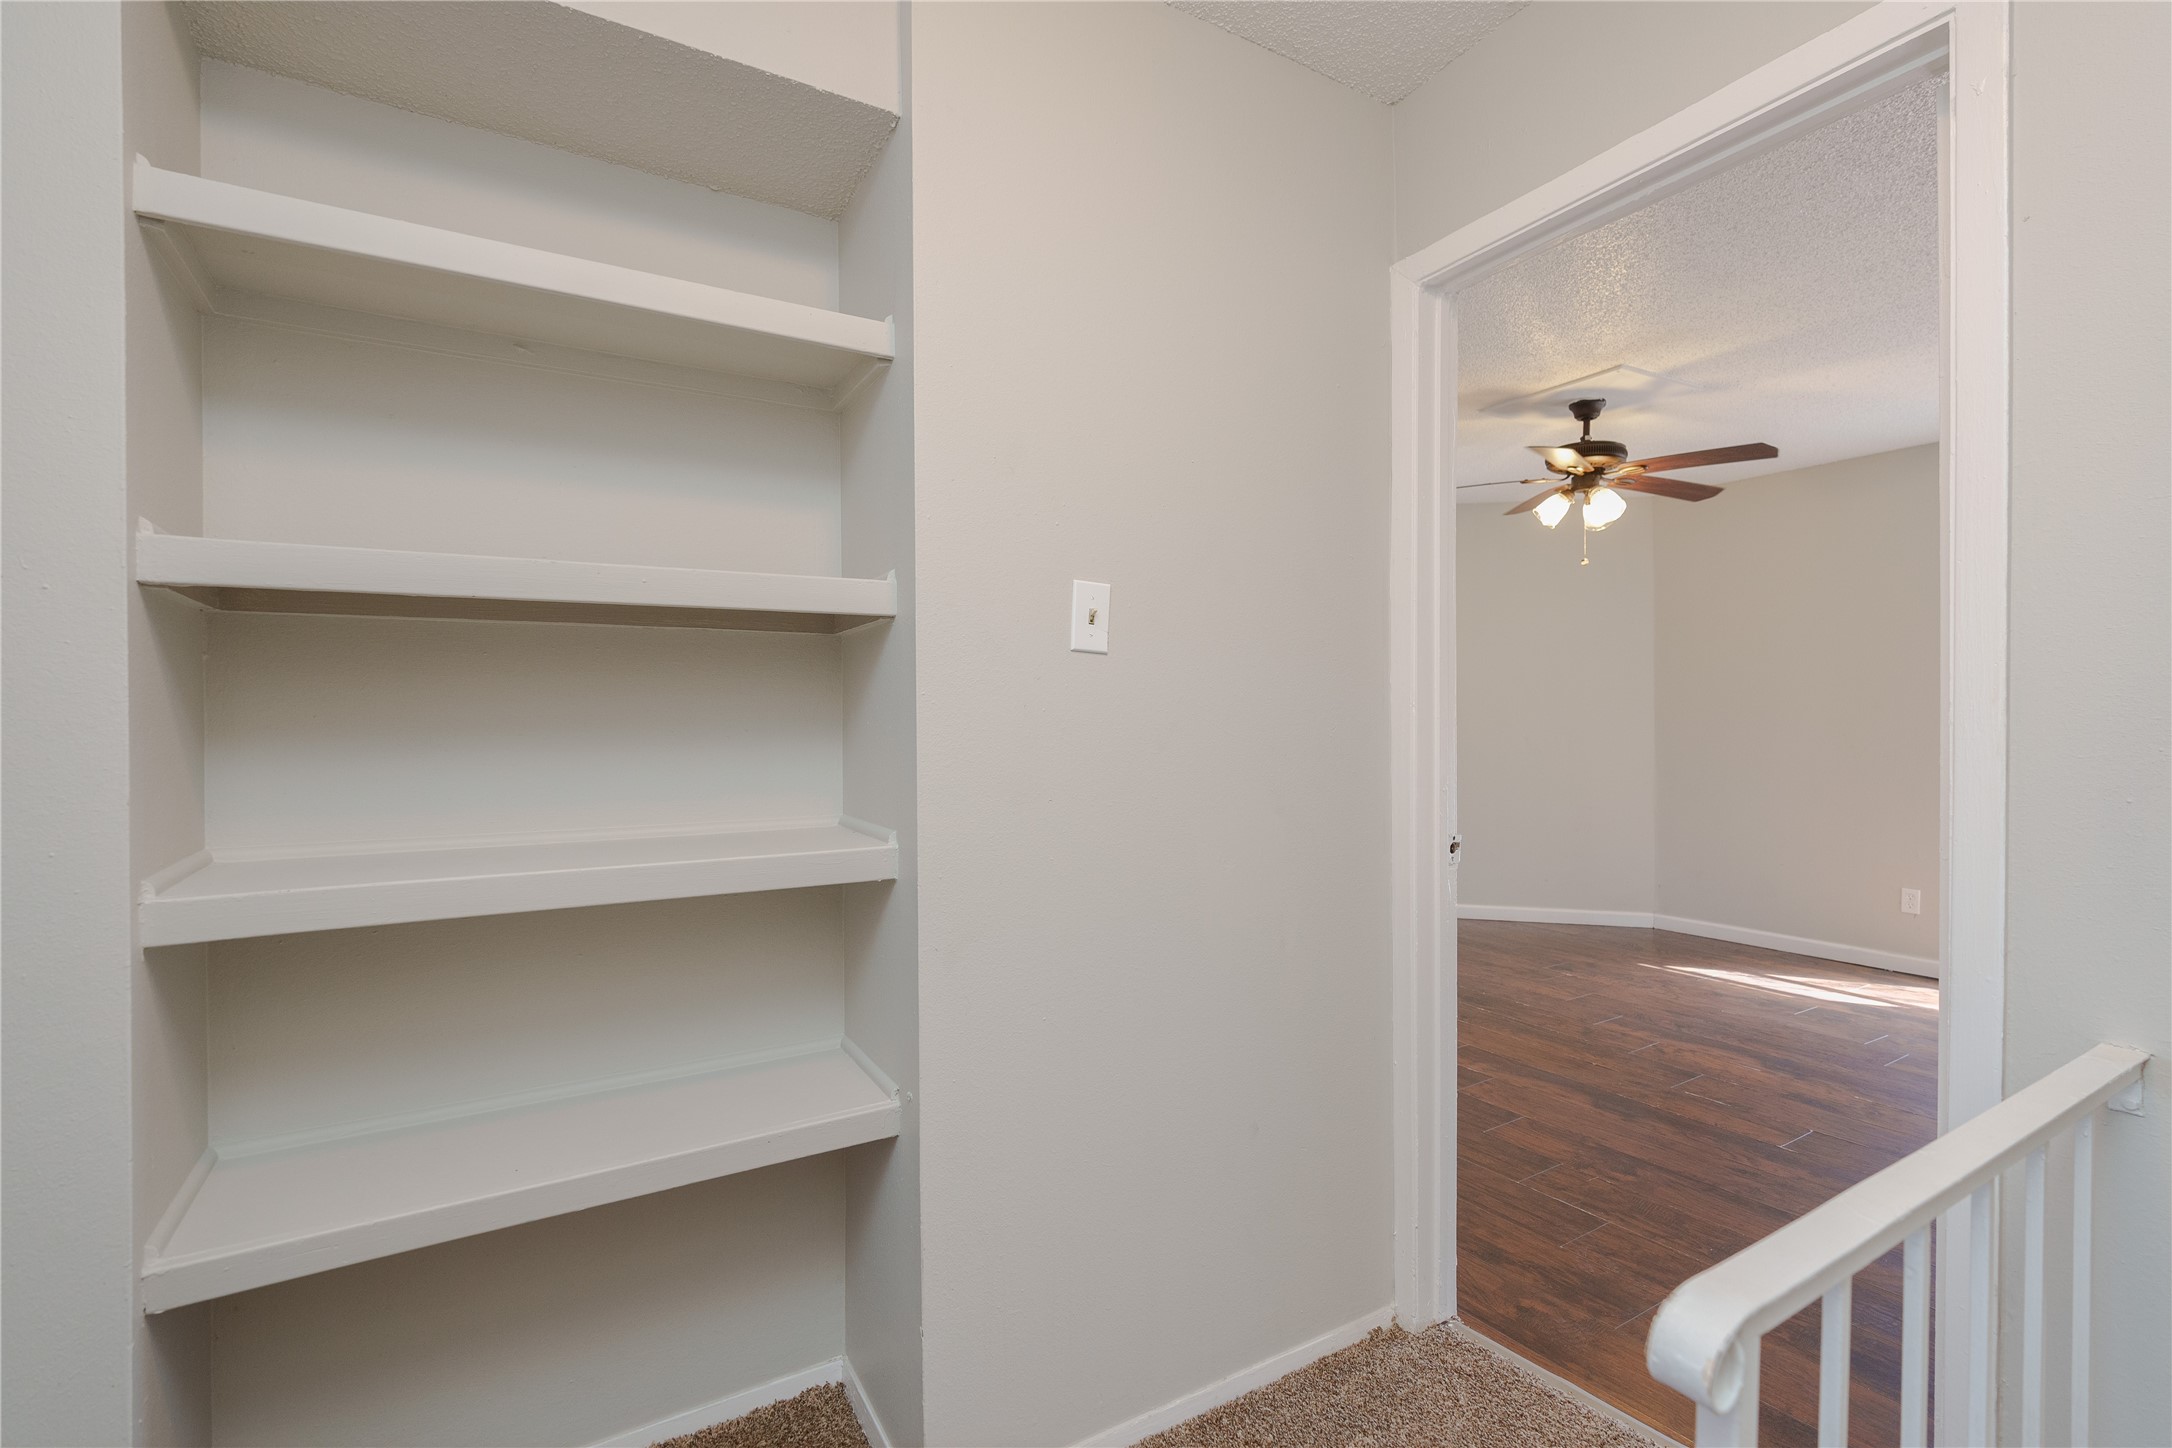
Built-in white shelves beside a carpeted landing, overlooking an empty room with dark wood floors and a ceiling fan.
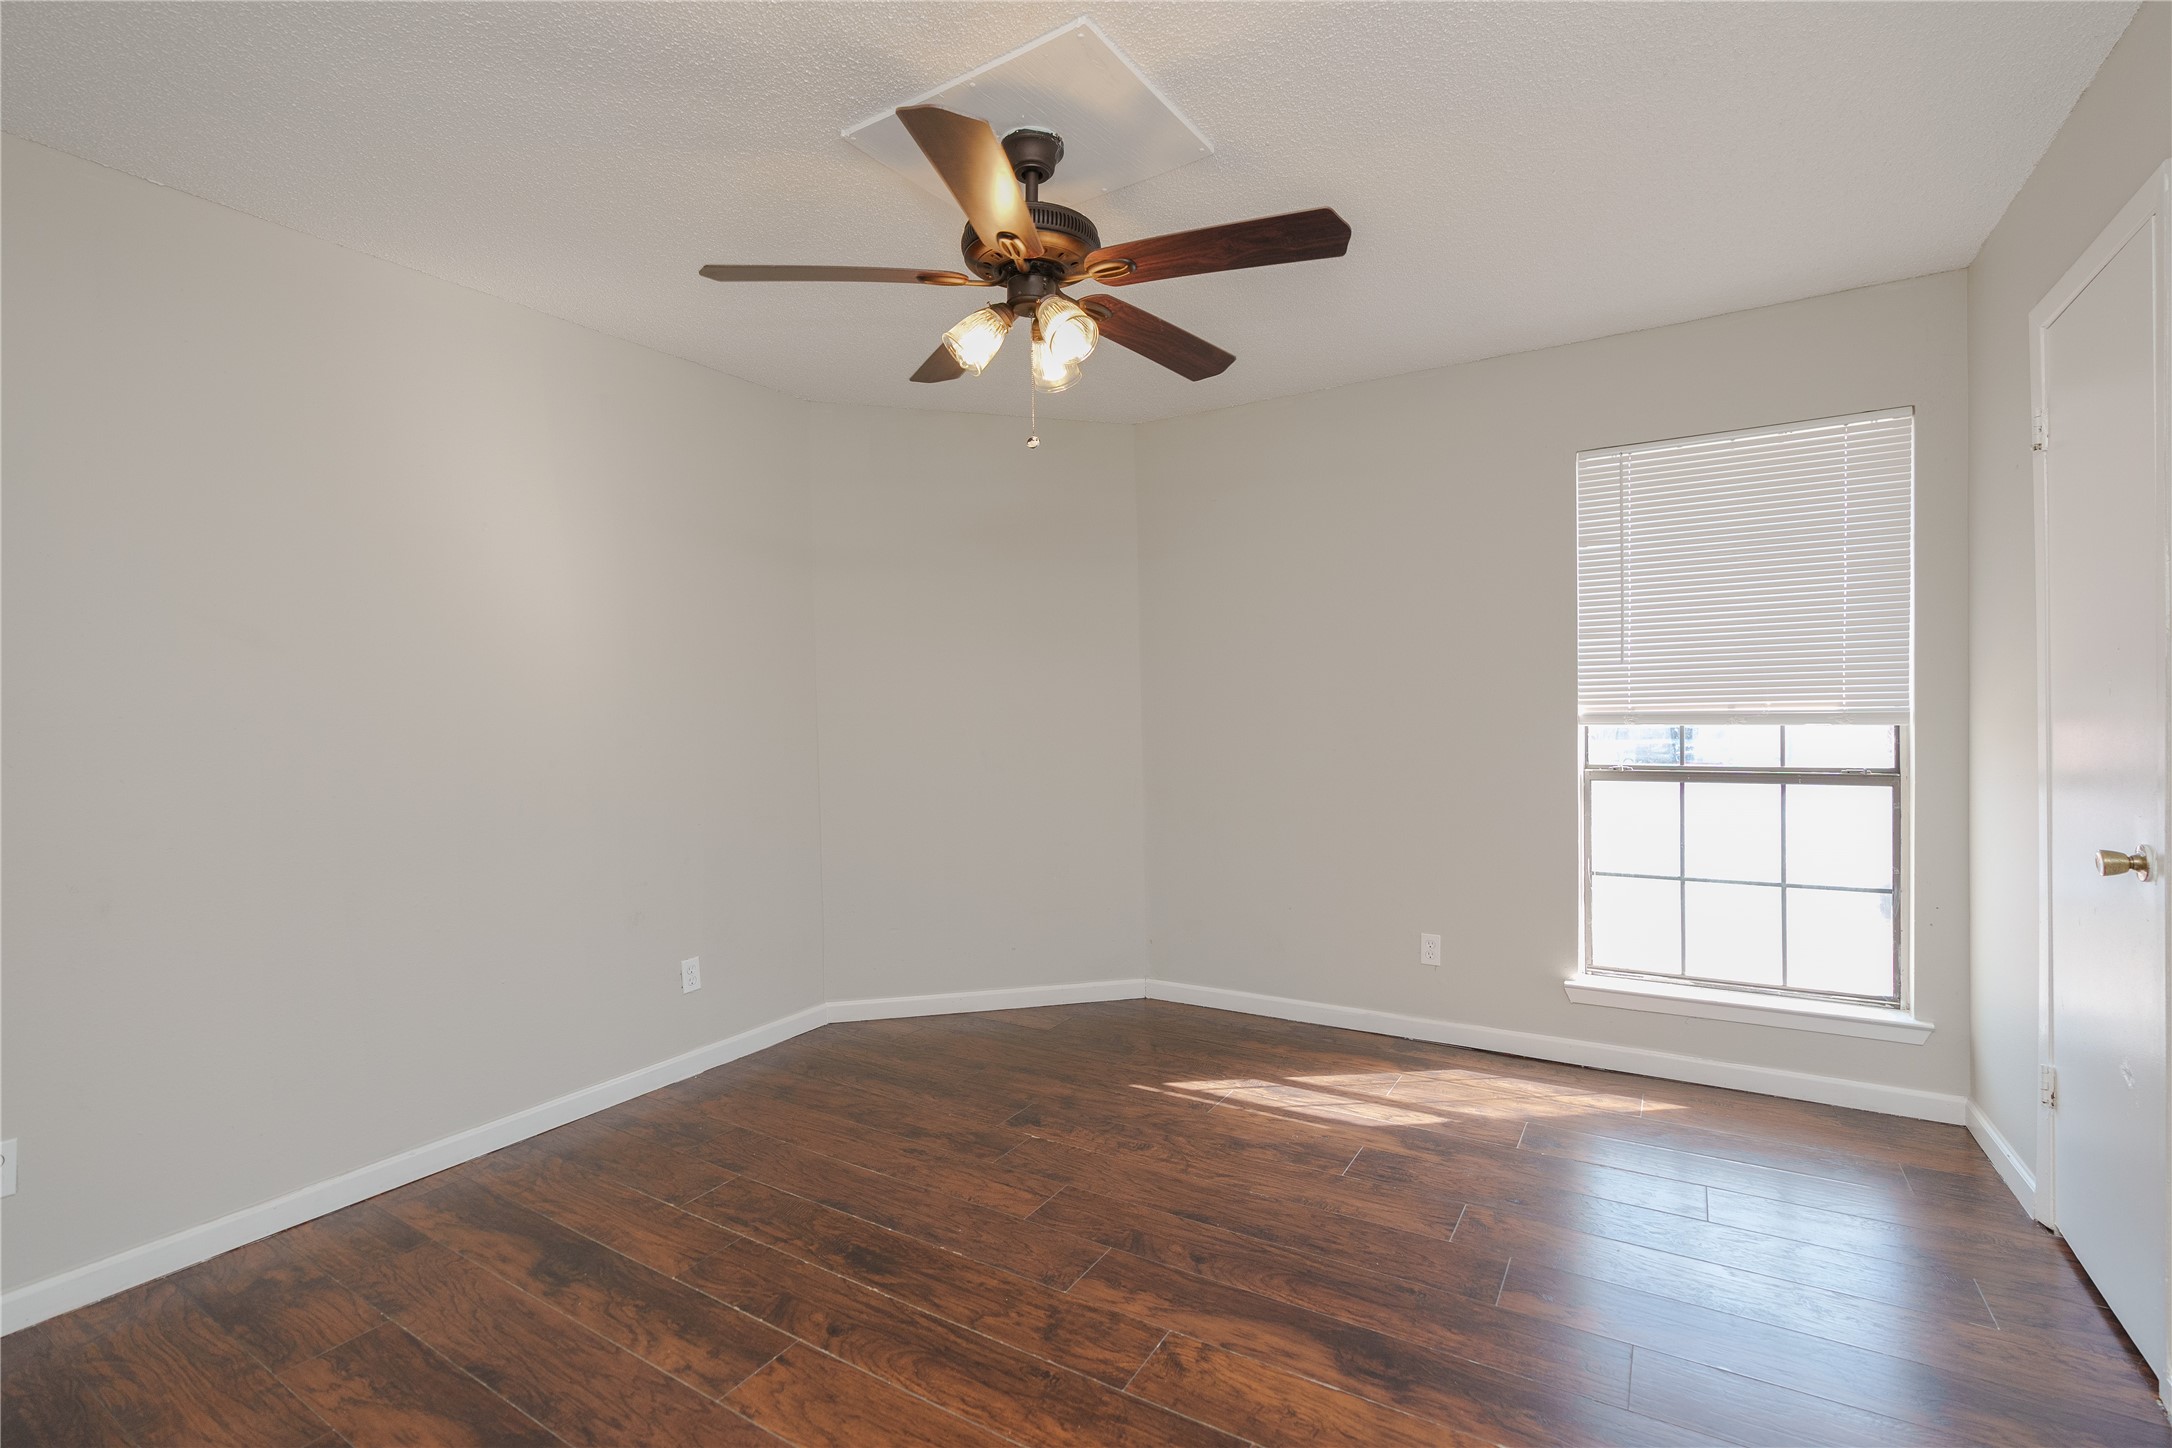
Empty room with dark wood-look flooring, a ceiling fan, and a sunlit window.
Empty room with dark plank flooring and ceiling fan, opening to a hall and bathroom.
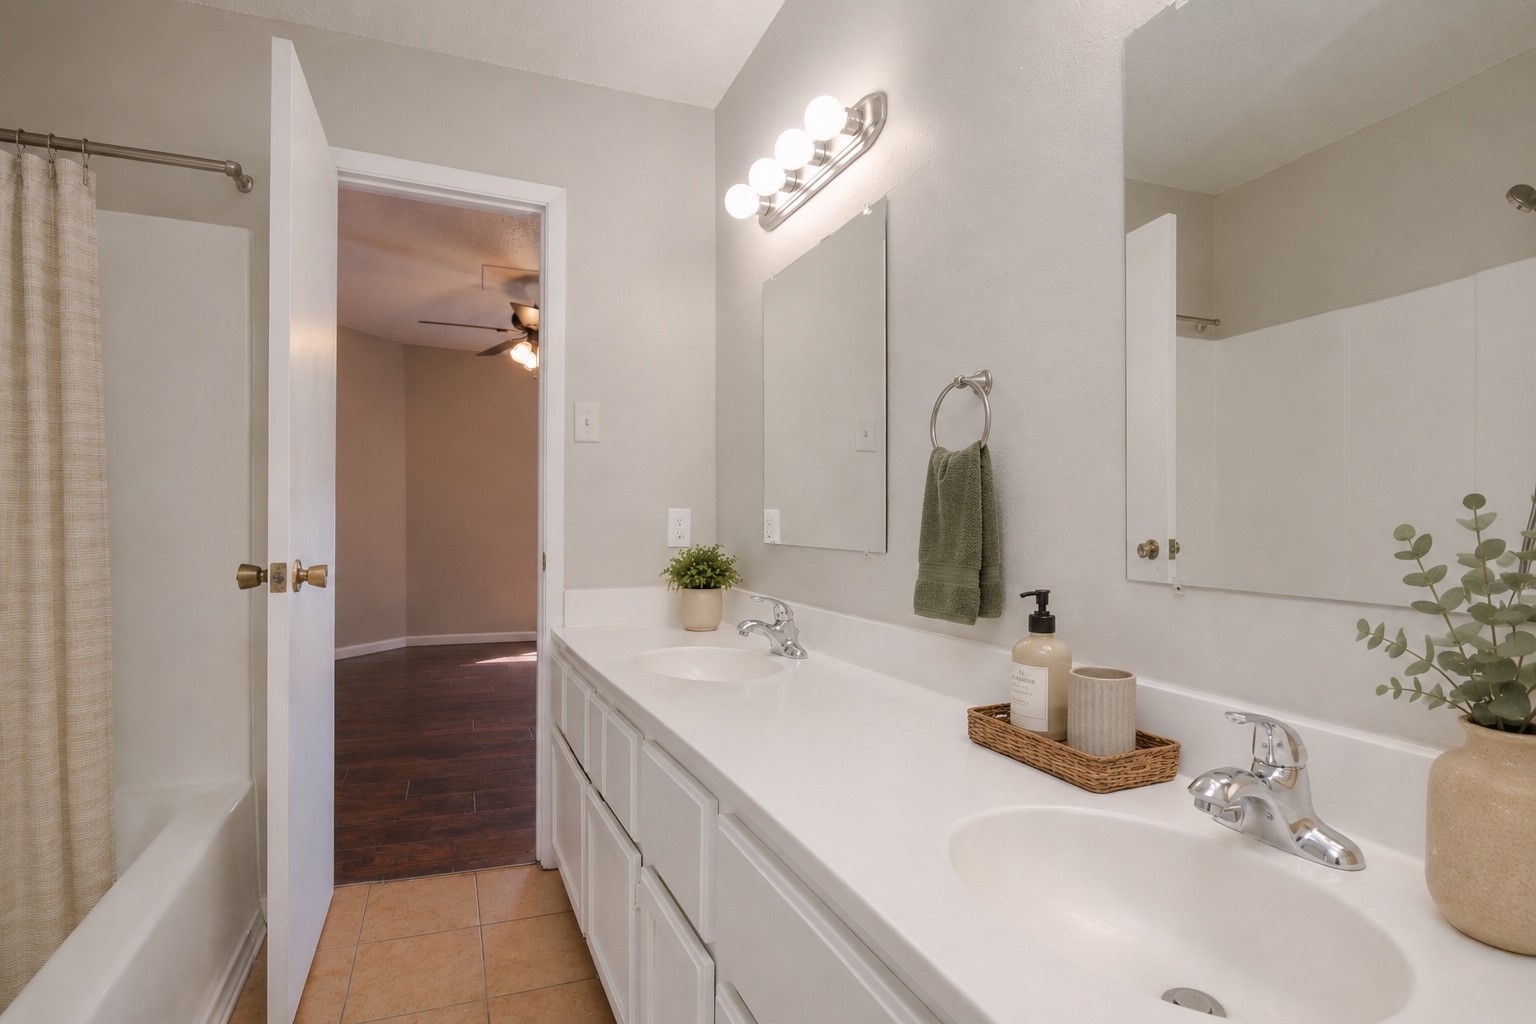
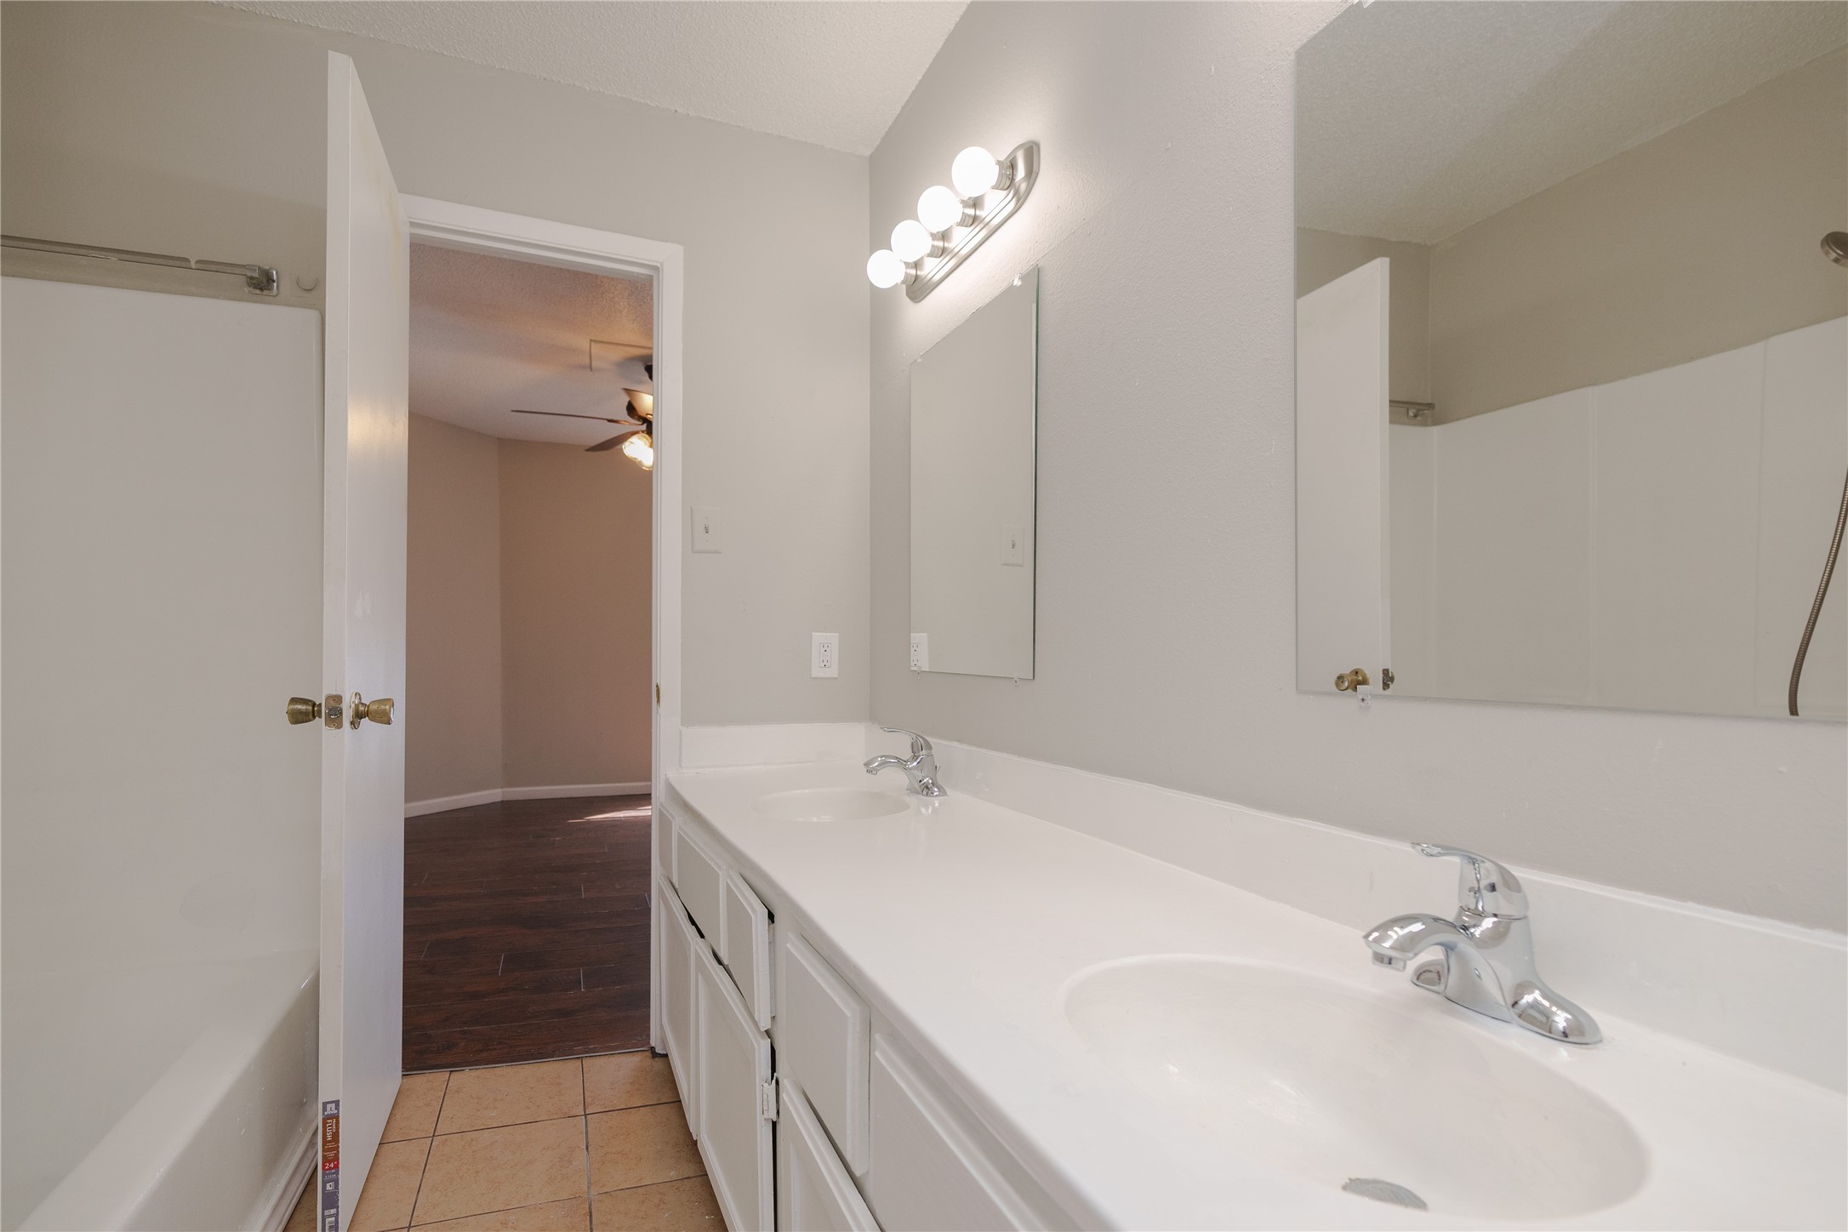
Bathroom with a long double-sink vanity, mirrored cabinets, and a tub behind the open door.
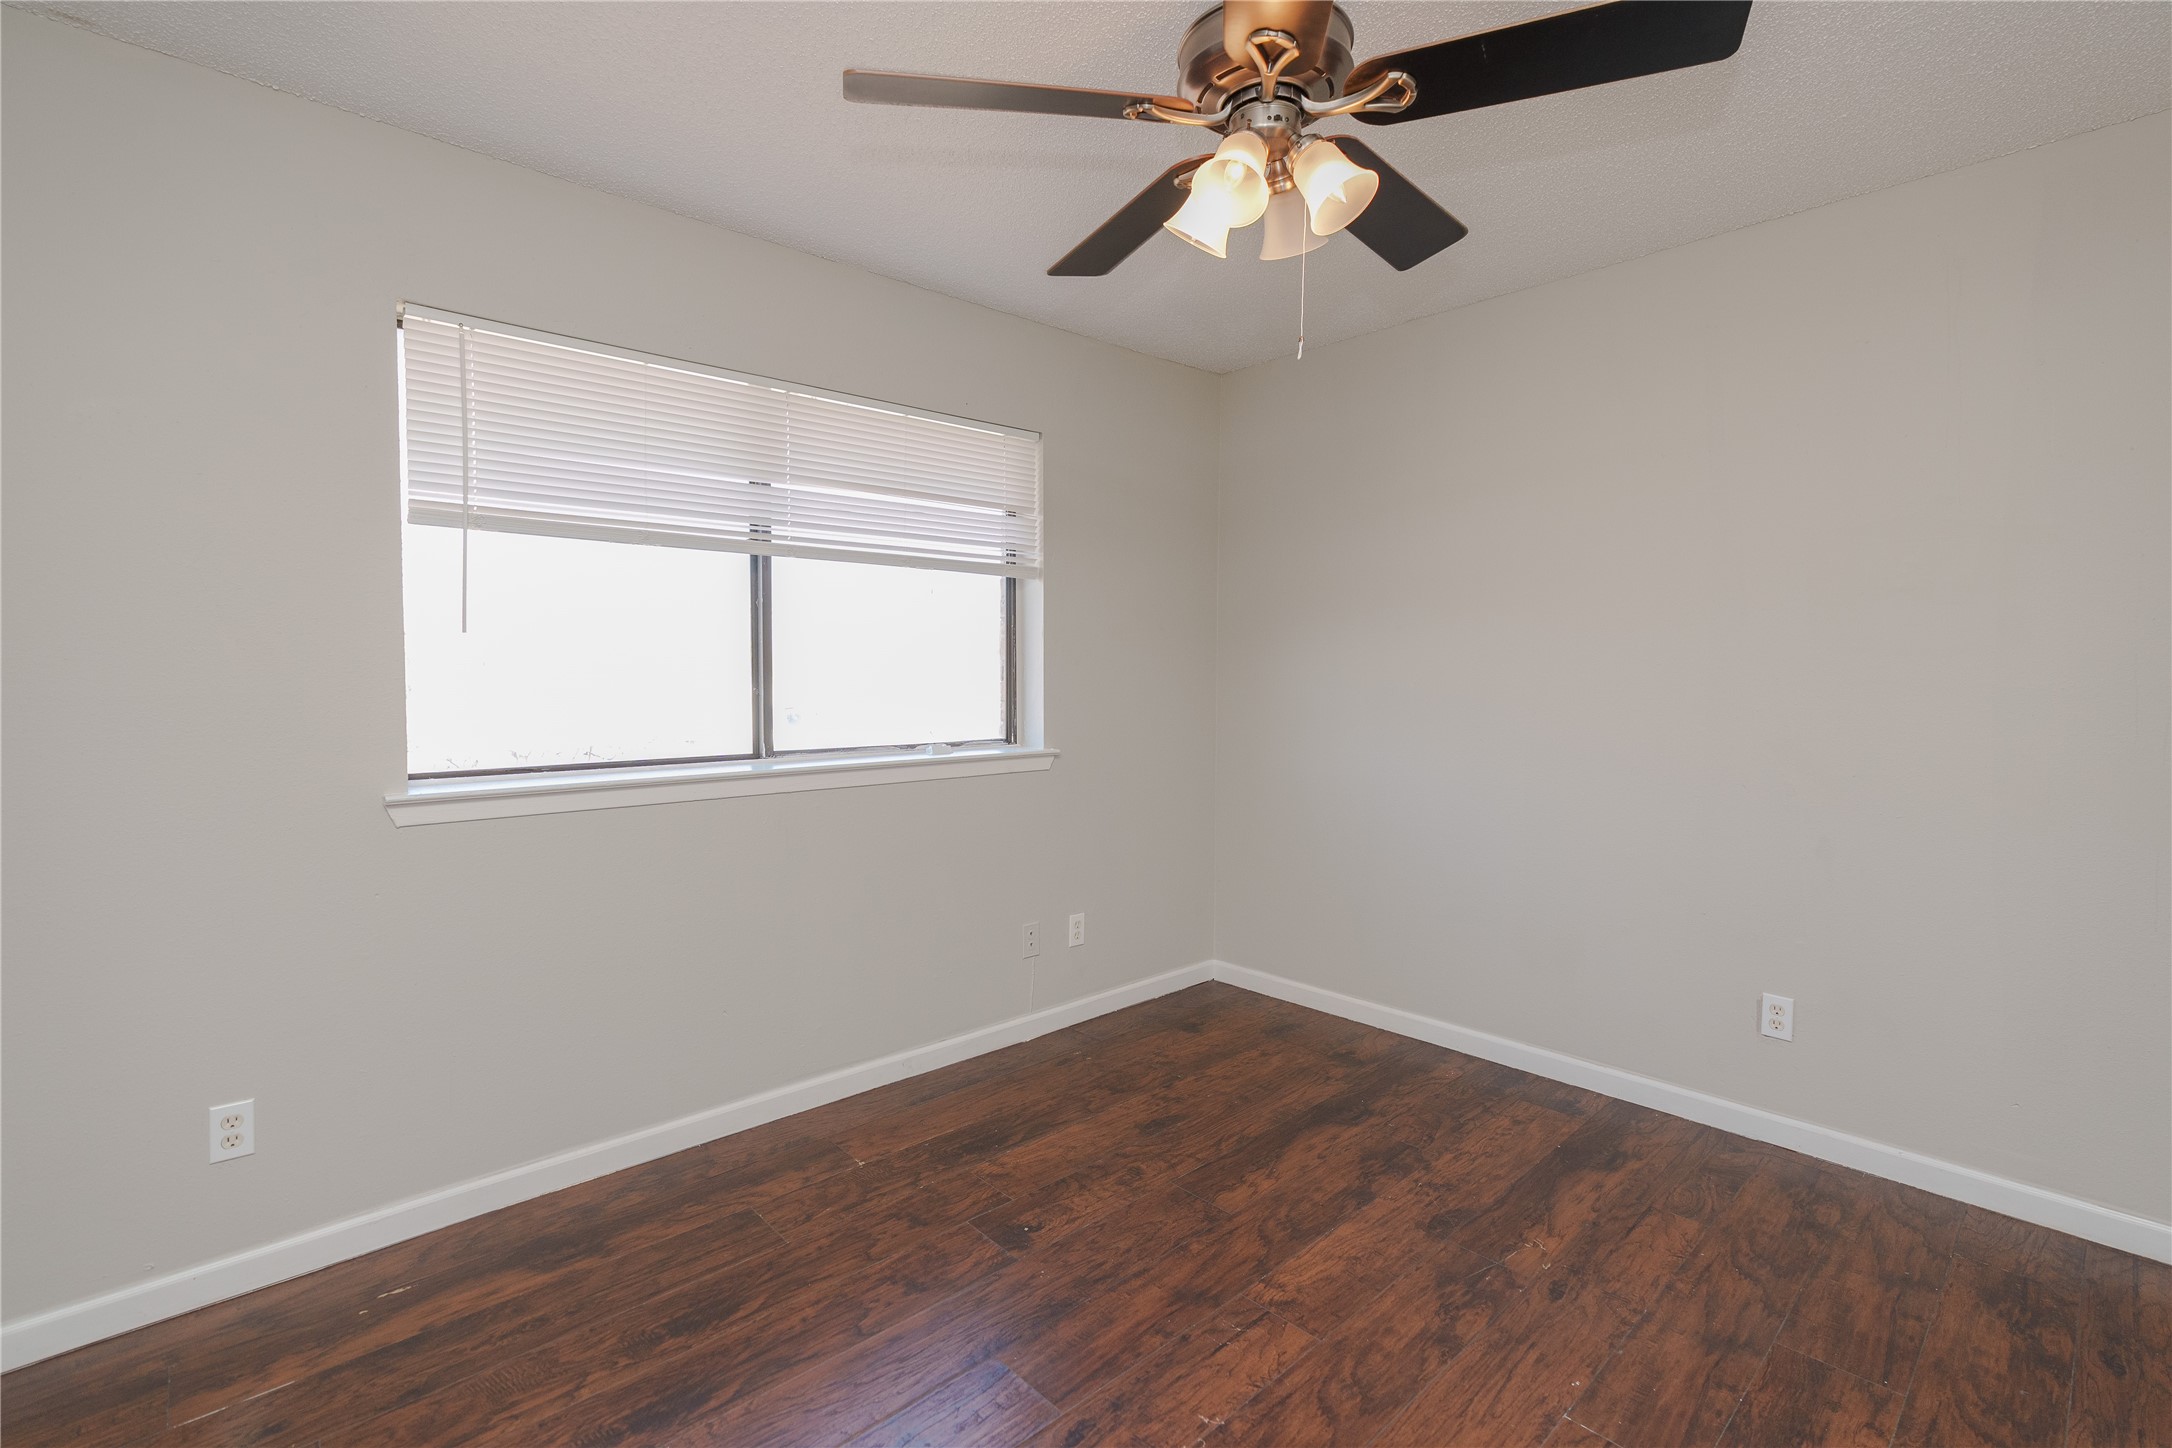
Empty room with dark wood floors, a window with blinds, and a ceiling fan.
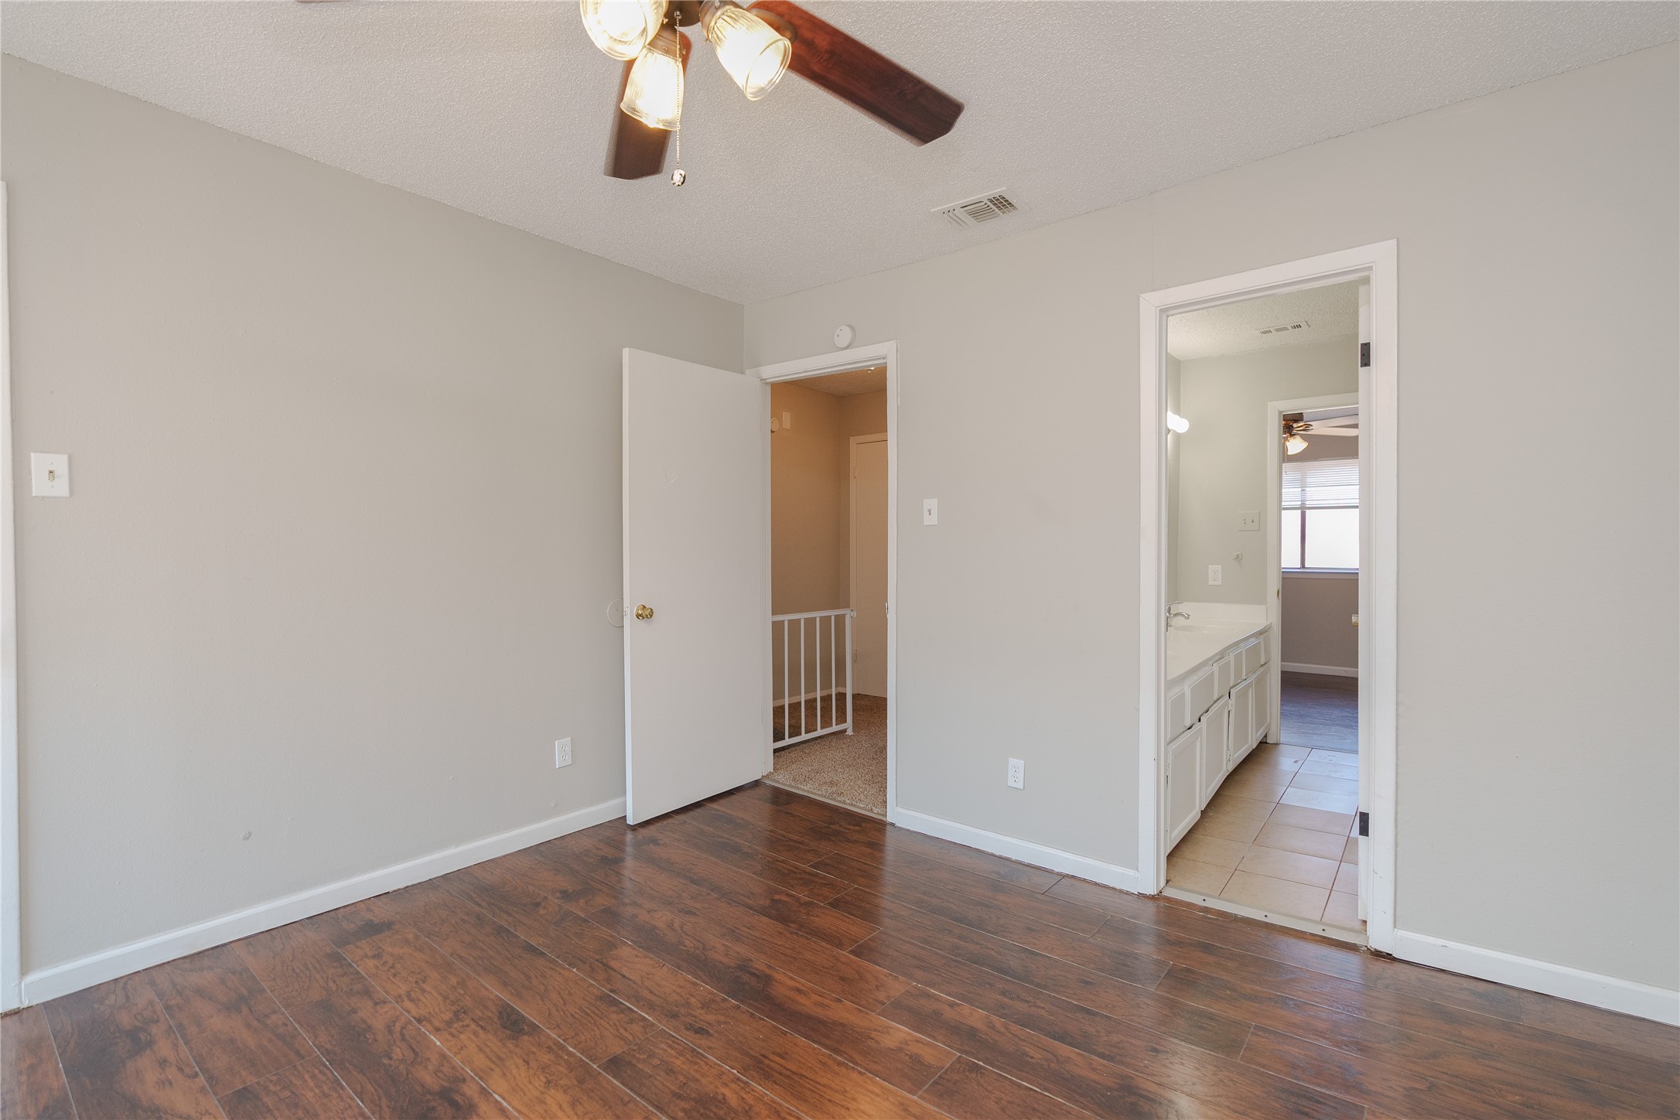
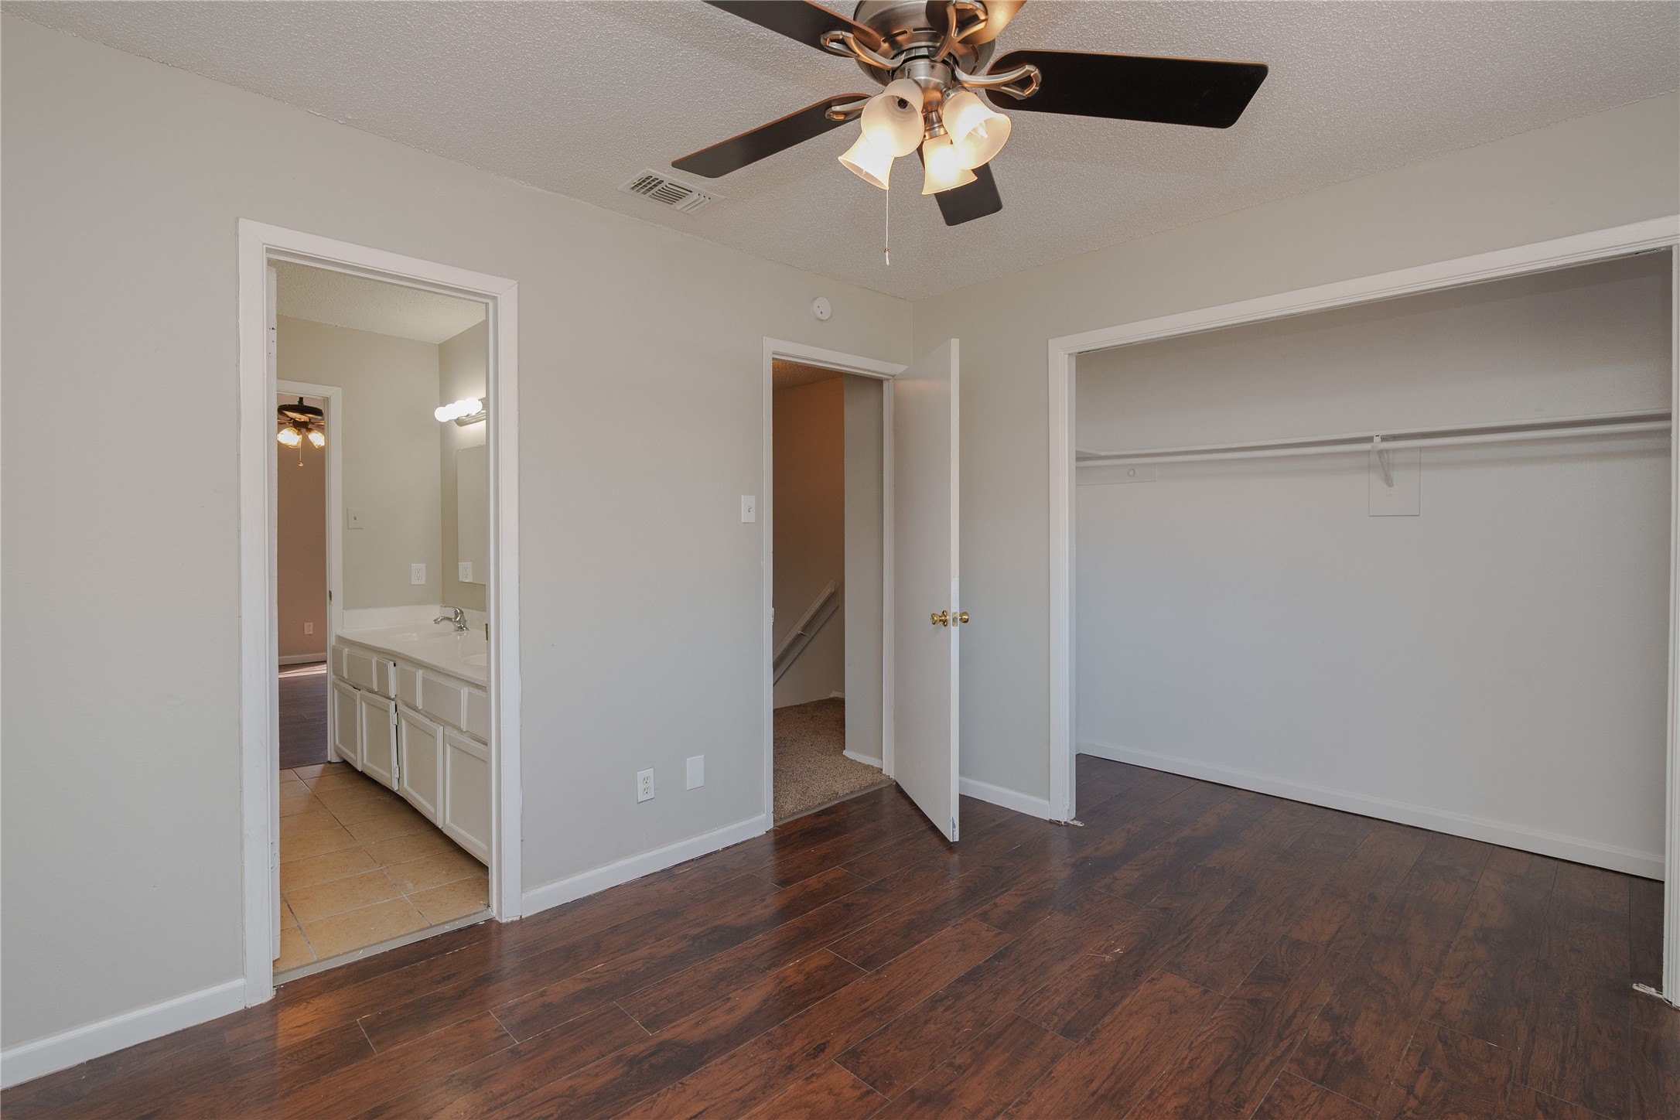
Empty bedroom with dark hardwood floors, ceiling fan, open closet, and adjoining bathroom vanity.
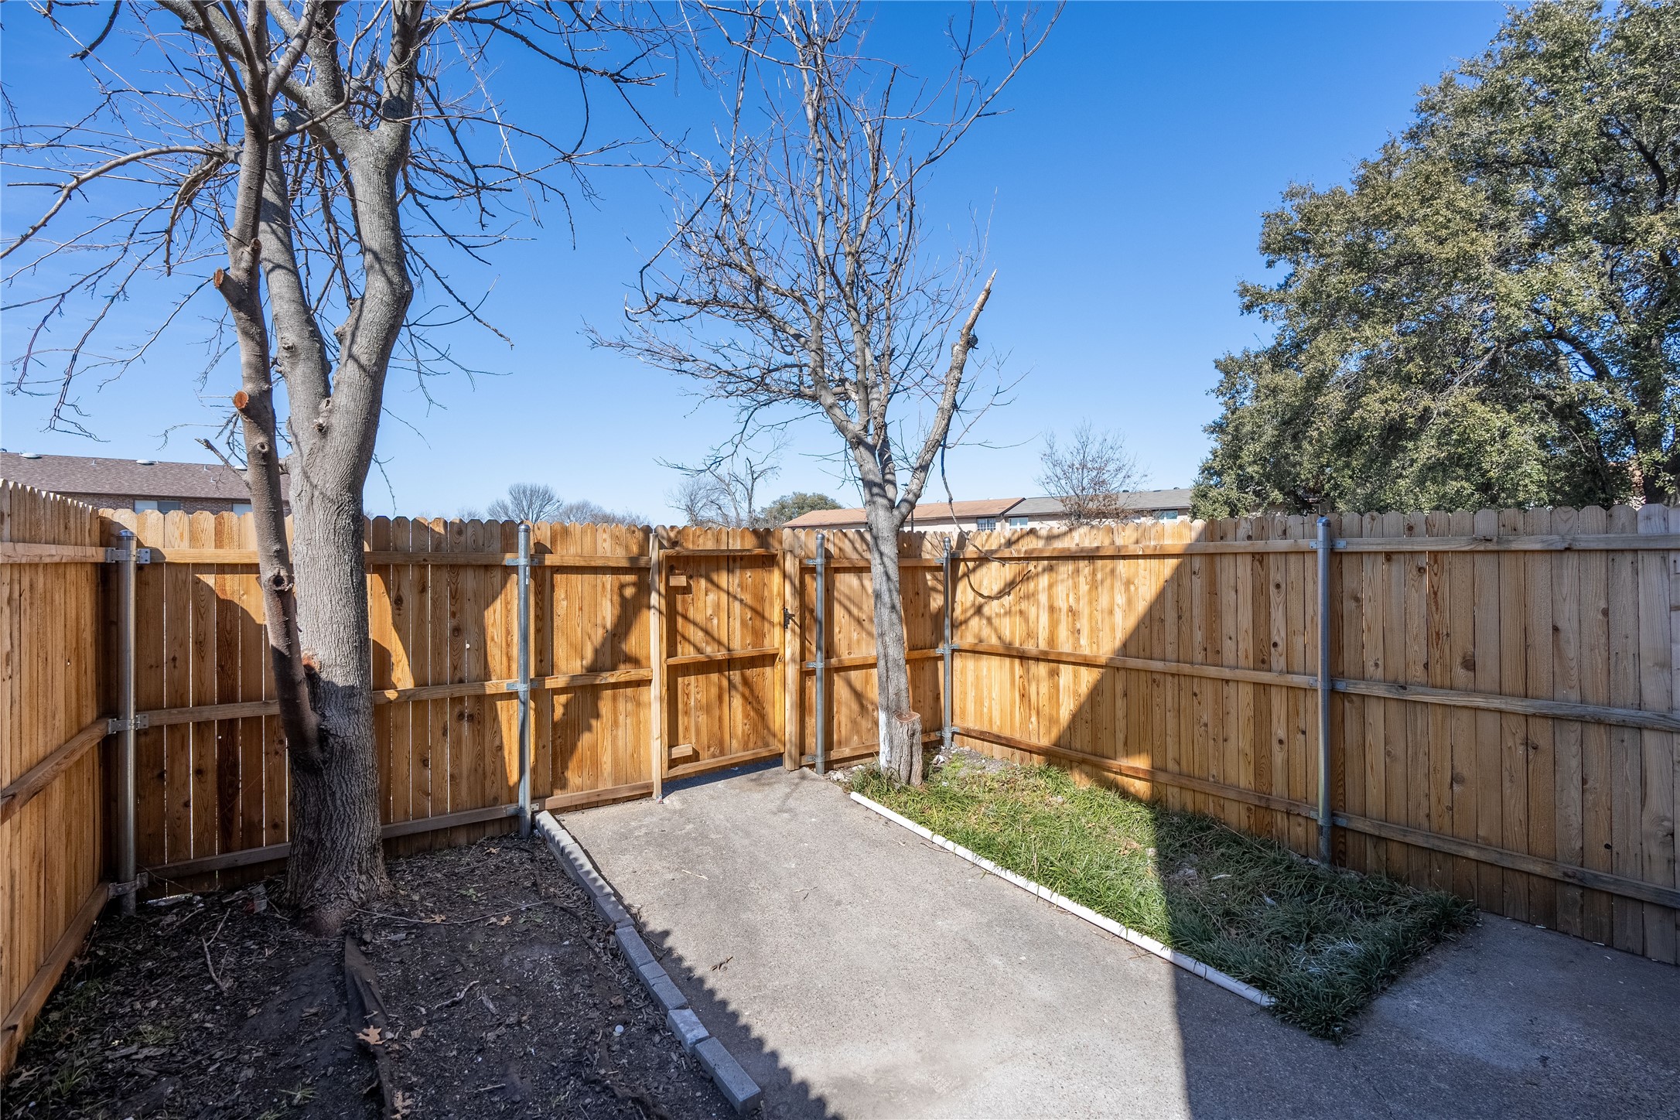
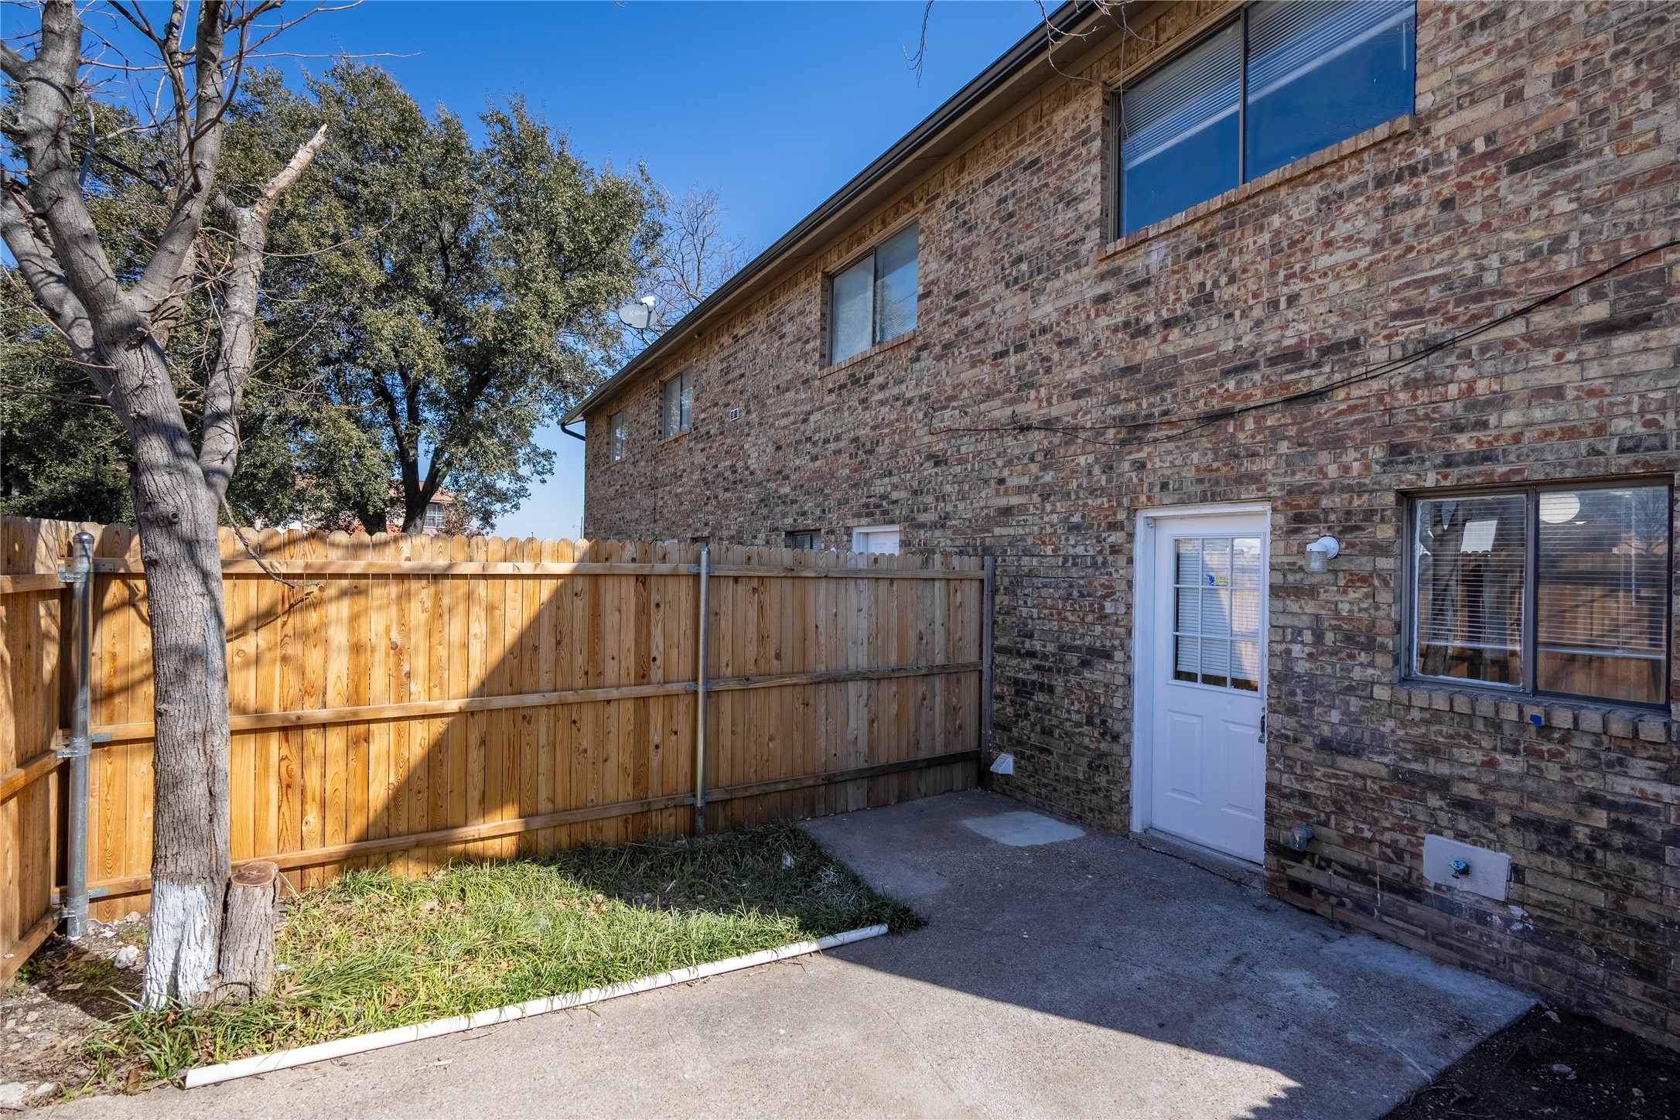
Fenced backyard with a paved patio, wooden privacy fence, gate, and mature trees.
Brick home's fenced patio with a white door, concrete paving, and a small grass strip.
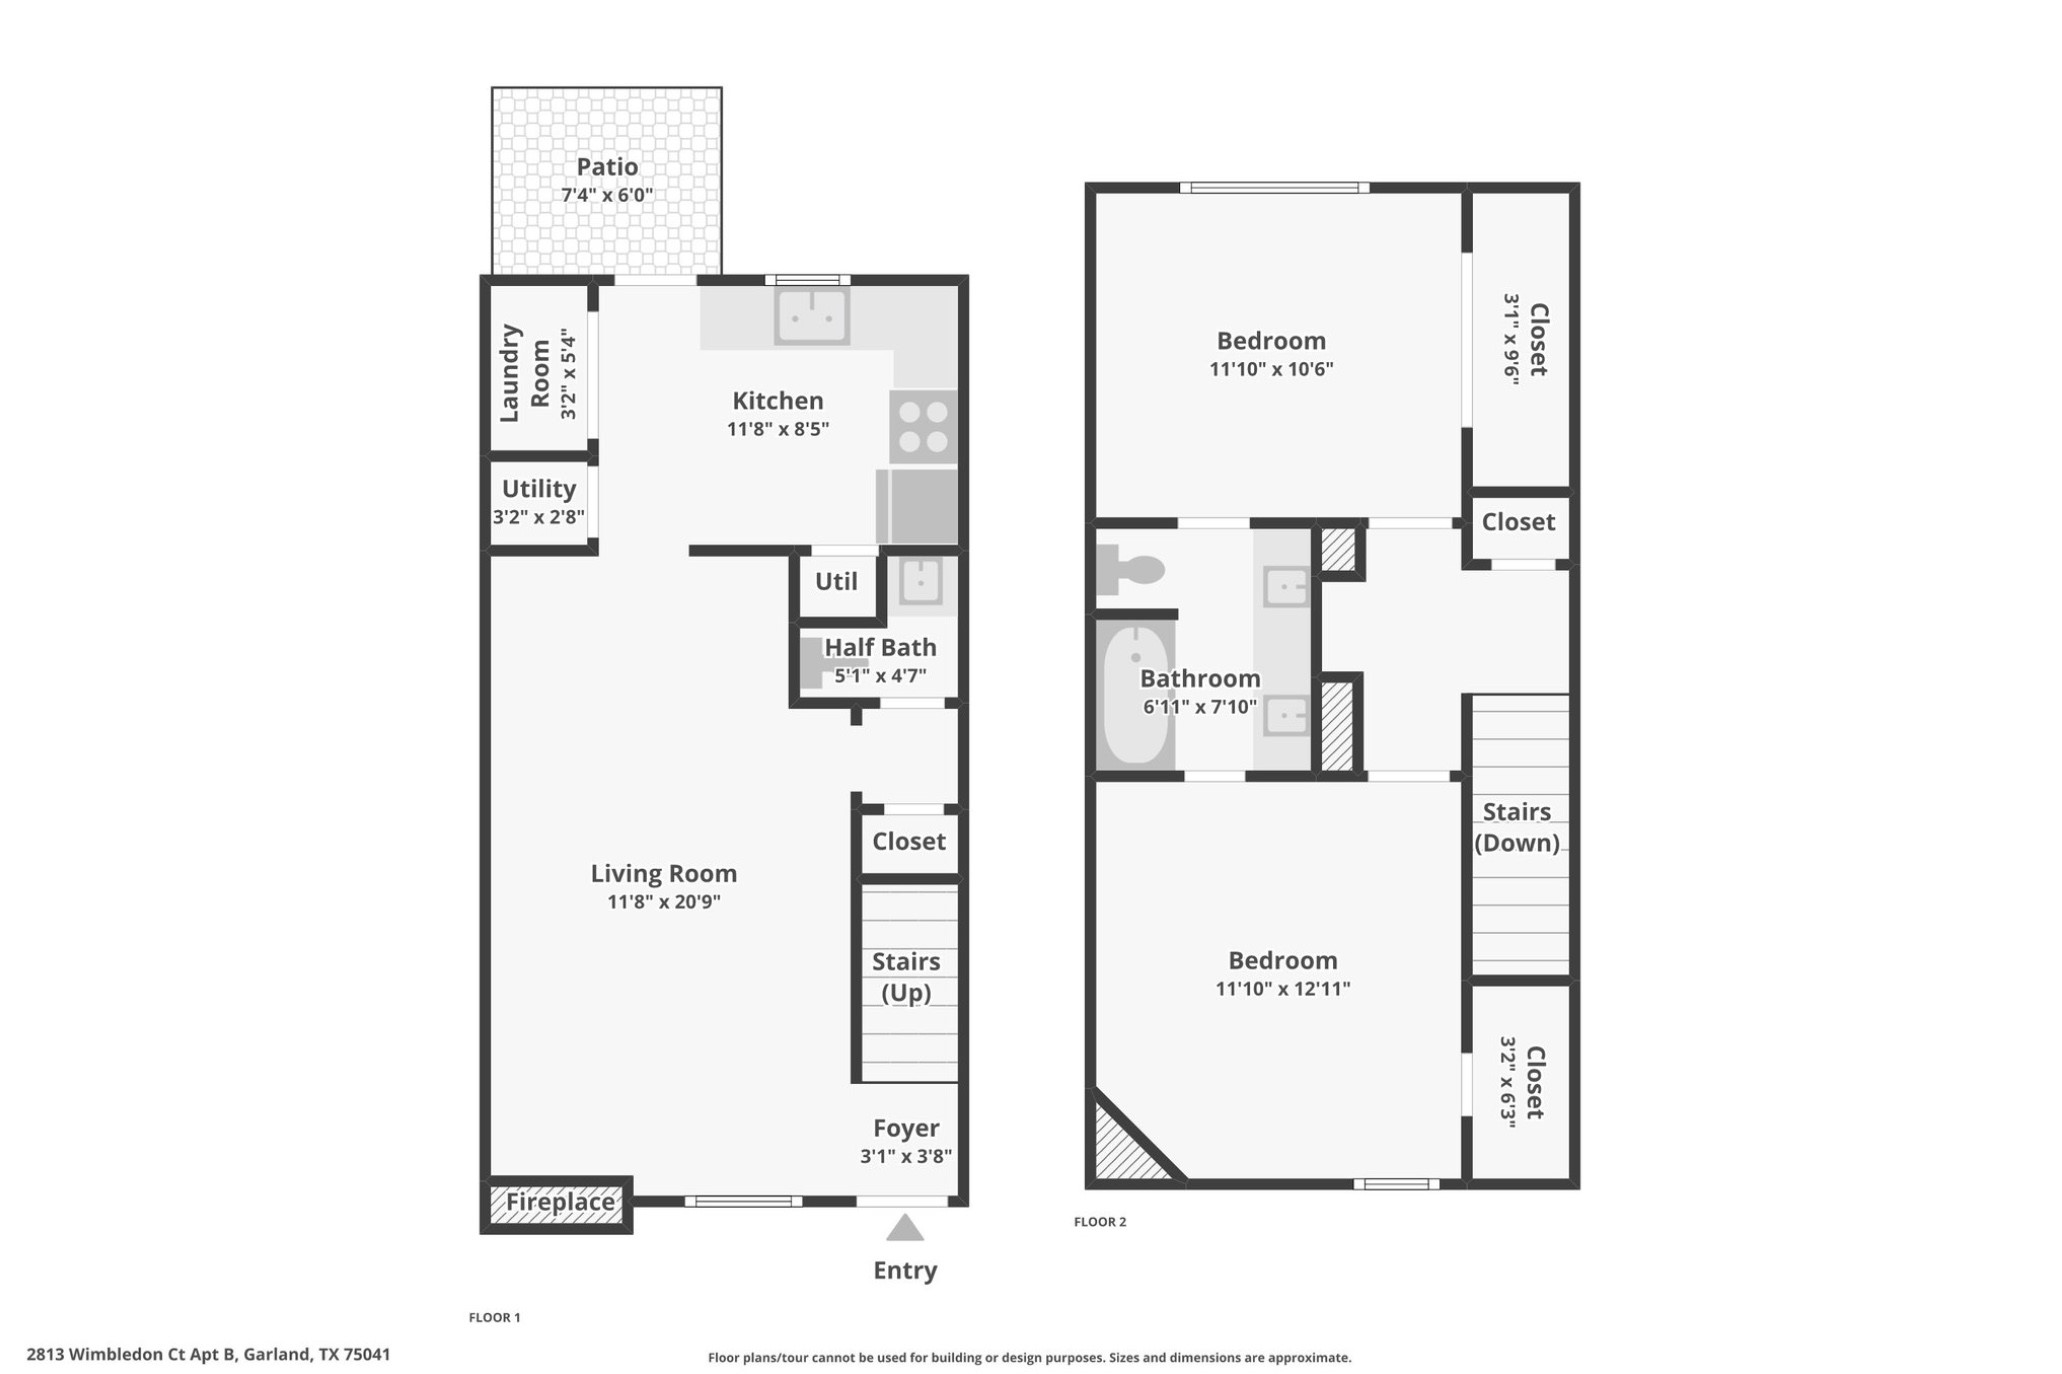
Two-story floor plan with a first-floor living room and kitchen, and two upstairs bedrooms.
SEE ALL PHOTOS
Two-story brick-and-siding building with staged living room, kitchen, bathroom, and bedroom interiors.
Two-story brick and siding residence with multiple entrances, twin chimneys, and a front lawn.
Staged living room with a white brick fireplace, cream seating, and a wooden coffee table.
Bright kitchen with white cabinets, stainless refrigerator, electric range, and double-basin sink beneath a window.
Staged bedroom with white and olive bedding, wood nightstands, and a ceiling fan.
Bathroom with a long double-sink vanity and a bathtub behind a curtain.
Staged bedroom with a cream bed, sage bedding, matching bedside lamps, and a wide window with blinds.
Vacant living room with beige tile flooring and carpeted staircase.
Empty living room with tiled floors, a white brick fireplace, and a large window.
Vacant kitchen with white cabinets, stainless-steel refrigerator, electric range, and double-basin sink beneath a window.
Kitchen with white cabinets, stainless steel refrigerator, electric range, and double-basin sink.
Vacant laundry area with washer hookups, a wall shelf, and light tile flooring.
Bathroom vanity with a white sink, rectangular mirror, and chrome fixtures; part of the toilet is visible.
Built-in white shelves beside a carpeted landing, overlooking an empty room with dark wood floors and a ceiling fan.
Empty room with dark wood-look flooring, a ceiling fan, and a sunlit window.
Empty room with dark plank flooring and ceiling fan, opening to a hall and bathroom.
Bathroom with a long double-sink vanity, mirrored cabinets, and a tub behind the open door.
Empty room with dark wood floors, a window with blinds, and a ceiling fan.
Empty bedroom with dark hardwood floors, ceiling fan, open closet, and adjoining bathroom vanity.
Fenced backyard with a paved patio, wooden privacy fence, gate, and mature trees.
Brick home's fenced patio with a white door, concrete paving, and a small grass strip.
Two-story floor plan with a first-floor living room and kitchen, and two upstairs bedrooms.
For Sale

2821 Wimbledon Court

2821 Wimbledon Court, Garland, TX 75041

$640,000
Investor's dream opportunity in the heart of Garland, Texas! This well-maintained quadplex features four spacious 2-bedroom, 2-bath units, each offering approximately 1,040 square feet of comfortable living space. Located in a desirable area with strong rental demand, the property offers immediate cash flow potential with high occupancy and proven rental performance.

What truly sets this property apart is the significant capital improvements already completed by ownership. Major systems have been proactively addressed, including updated HVAC systems in 6 of the 8 units across both neighboring quadplexes, completed foundation work, and updated plumbing, helping reduce future maintenance expenses and providing peace of mind for investors. Individual utility meters allow tenants to pay their own utilities, further maximizing owner efficiency and returns.

This property may also be purchased alongside the neighboring quadplex, creating a rare opportunity to acquire eight total income-producing units side by side. Whether you're expanding an existing portfolio or entering the multifamily market, this is an exceptional opportunity to own a stabilized asset with major mechanical and structural improvements already in place, strong rental demand, and long-term upside potential.

2
beds

2
baths

4,160 Sq.Ft. LIVING AREA

0.32 Acres lot

Taylor Haywood

Taylor Haywood

Features & Amenities

Interior

  • total bedrooms2
  • Total bathrooms2
  • full bathroom1
  • half bathroom1
  • Flooring Carpet, Ceramic Tile, Luxury Vinyl Plank
  • Fireplace Masonry, Wood Burning
  • APPLIANCES Convection Oven, Dishwasher, Electric Range, Gas Water Heater, Refrigerator
  • other interior Features Built-in Features, Decorative/Designer Lighting Fixtures, Double Vanity, Open Floorplan, Pantry, Cable TV

Area & Lot

  • Status For Sale
  • Living Area4,160 Sq.Ft.
  • Total Area4,160 Sq.Ft.
  • Lot Area0.32 Acres
  • MLS® ID21274690
  • TypeMulti-Family
  • YEAR BUILT1984
  • Elementary SchoolChoice Of School
  • Middle SchoolChoice Of School
  • High SchoolChoice Of School
  • School DistrictGarland ISD

Exterior

  • STORIES2
  • water SourcePublic
  • utilitiesNatural Gas Available, Sewer Available, Separate Meters, Water Available, Cable Available
  • PoolNone
  • roofComposition
  • parkingAdditional Parking, Parking Lot
  • HEAT TYPECentral
  • AIR CONDITIONINGCentral Air, Ceiling Fan(s), Electric
  • sewerPublic Sewer
  • SubstructureSlab
  • Disability FeaturesAccessible Full Bath
  • security FeaturesSmoke Detector(s)
  • other exterior FeaturesPrivate Yard

Financial

  • Sales Price$640,000
View Virtual Tour
Two-story brick and siding residence with multiple entrances, twin chimneys, and a front lawn.

Schedule a Showing

We would love to show you our beautiful property. Please select your preferred date and time below. An agent will be in touch shortly to confirm your appointment.

Schedule a Showing

We would love to show you our beautiful property. Please select your preferred date and time below. An agent will be in touch shortly to confirm your appointment.

Thank you for your interest in 2821 Wimbledon Court, Garland, TX 75041. We are reviewing your request and will be in touch shortly!

Mortgage Calculator

Estimate your monthly mortgage payment, including the principal and interest, property taxes, and HOA. Adjust the values to generate a more accurate rate.

All estimates are provided for informational purposes only. Actual amounts may vary.
$0,000 Your Payment 20 15 65
$0,000 Your Payment

Let's Work Together

Get assistance in determining current property value, crafting a competitive offer, writing and negotiating a contract, and much more. Contact us today.

Follow Us on Instagram