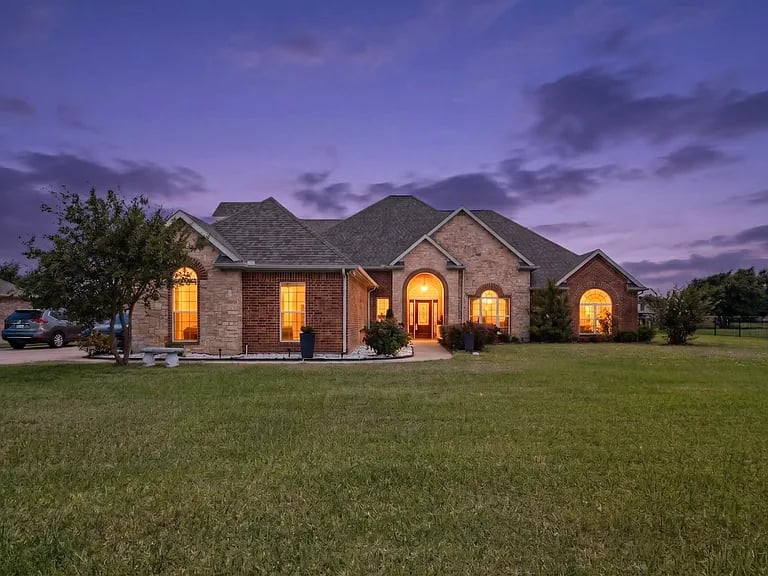
Brick house at dusk with glowing windows, an arched entry, and a broad front lawn.
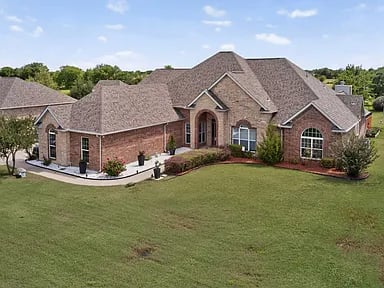
Red-brick house with a multi-gabled roof, arched entryway, and broad front lawn.
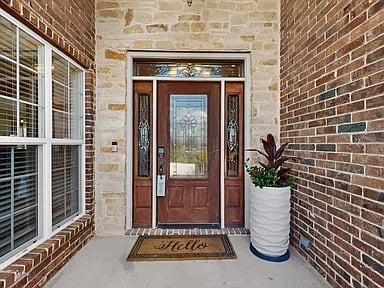
Front entry with a wood door, decorative glass sidelights, stone wall, and potted plant.
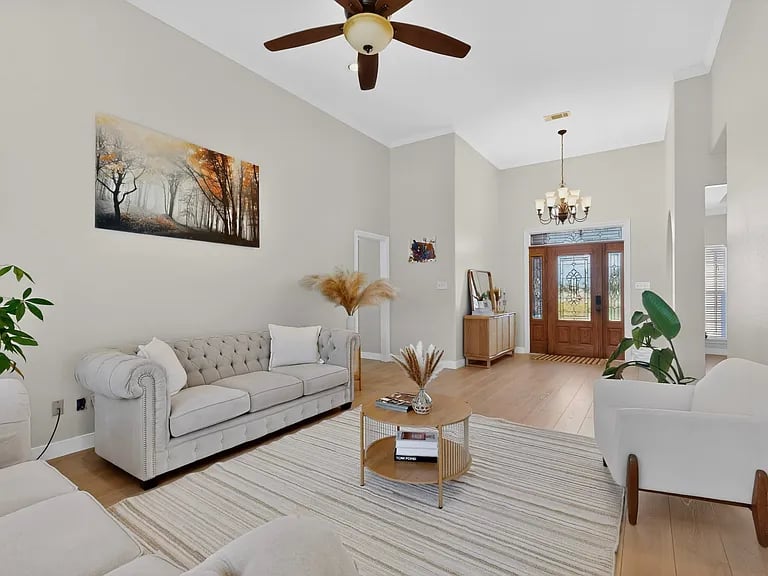
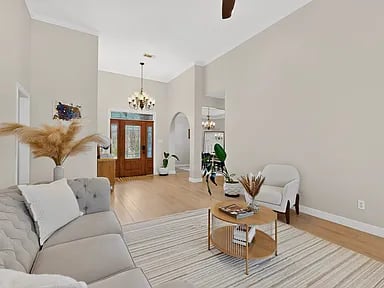
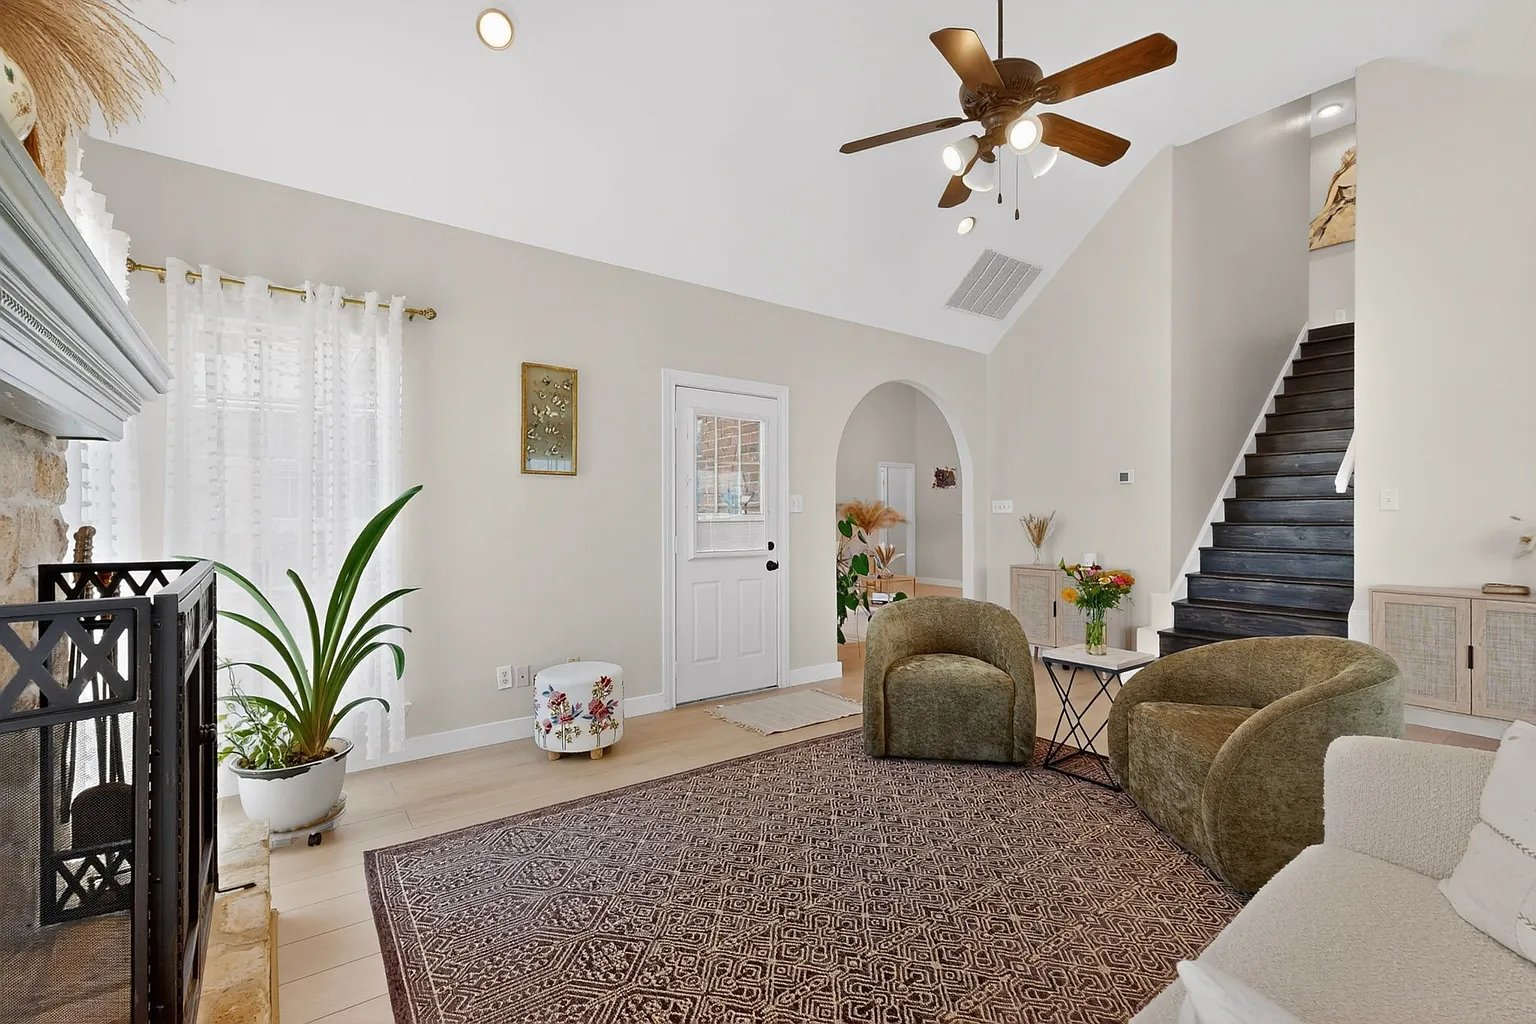
Living room with a vaulted ceiling, tufted sofa, striped rug, and decorative glass front door.
Living room with a gray sectional, round coffee table, striped rug, and wood-framed double doors.
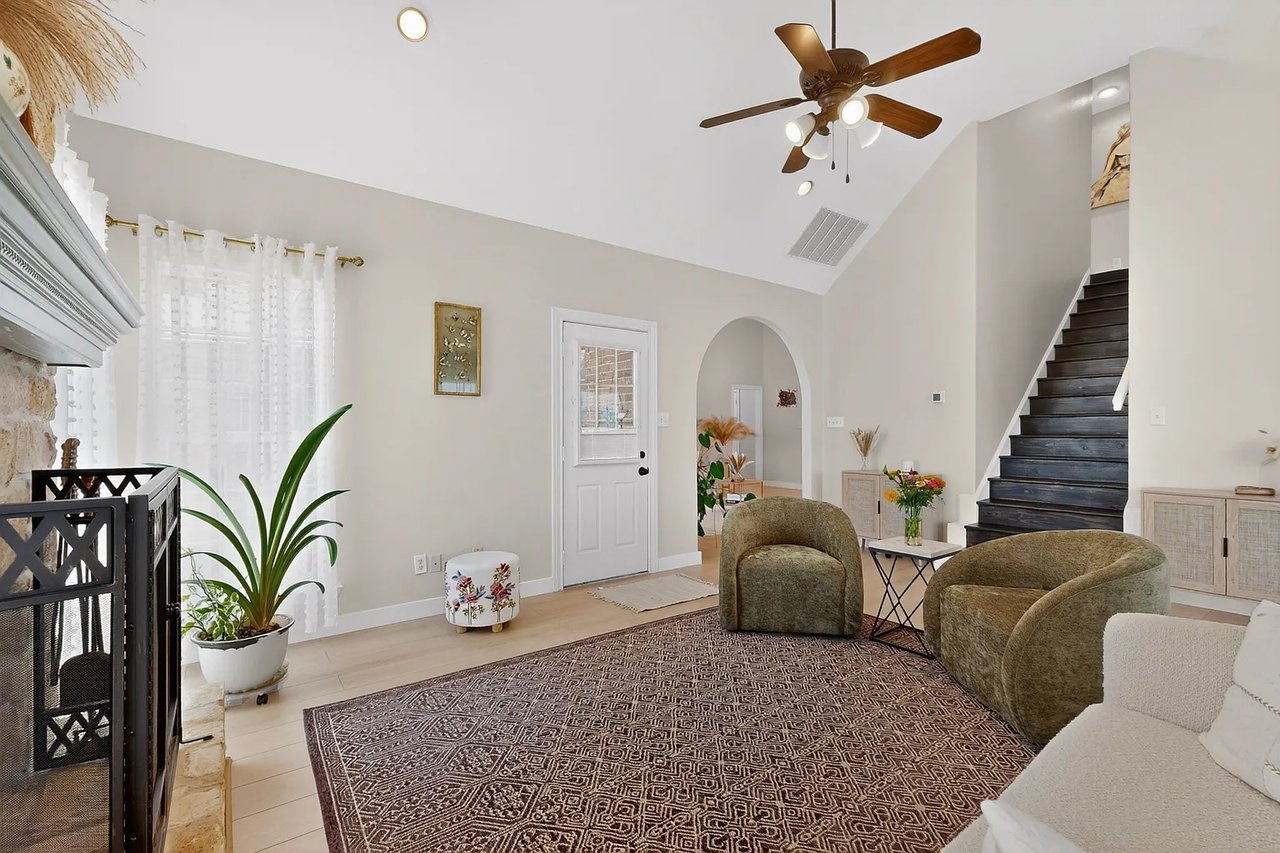
Living room with a vaulted ceiling, stone fireplace, and dark staircase.
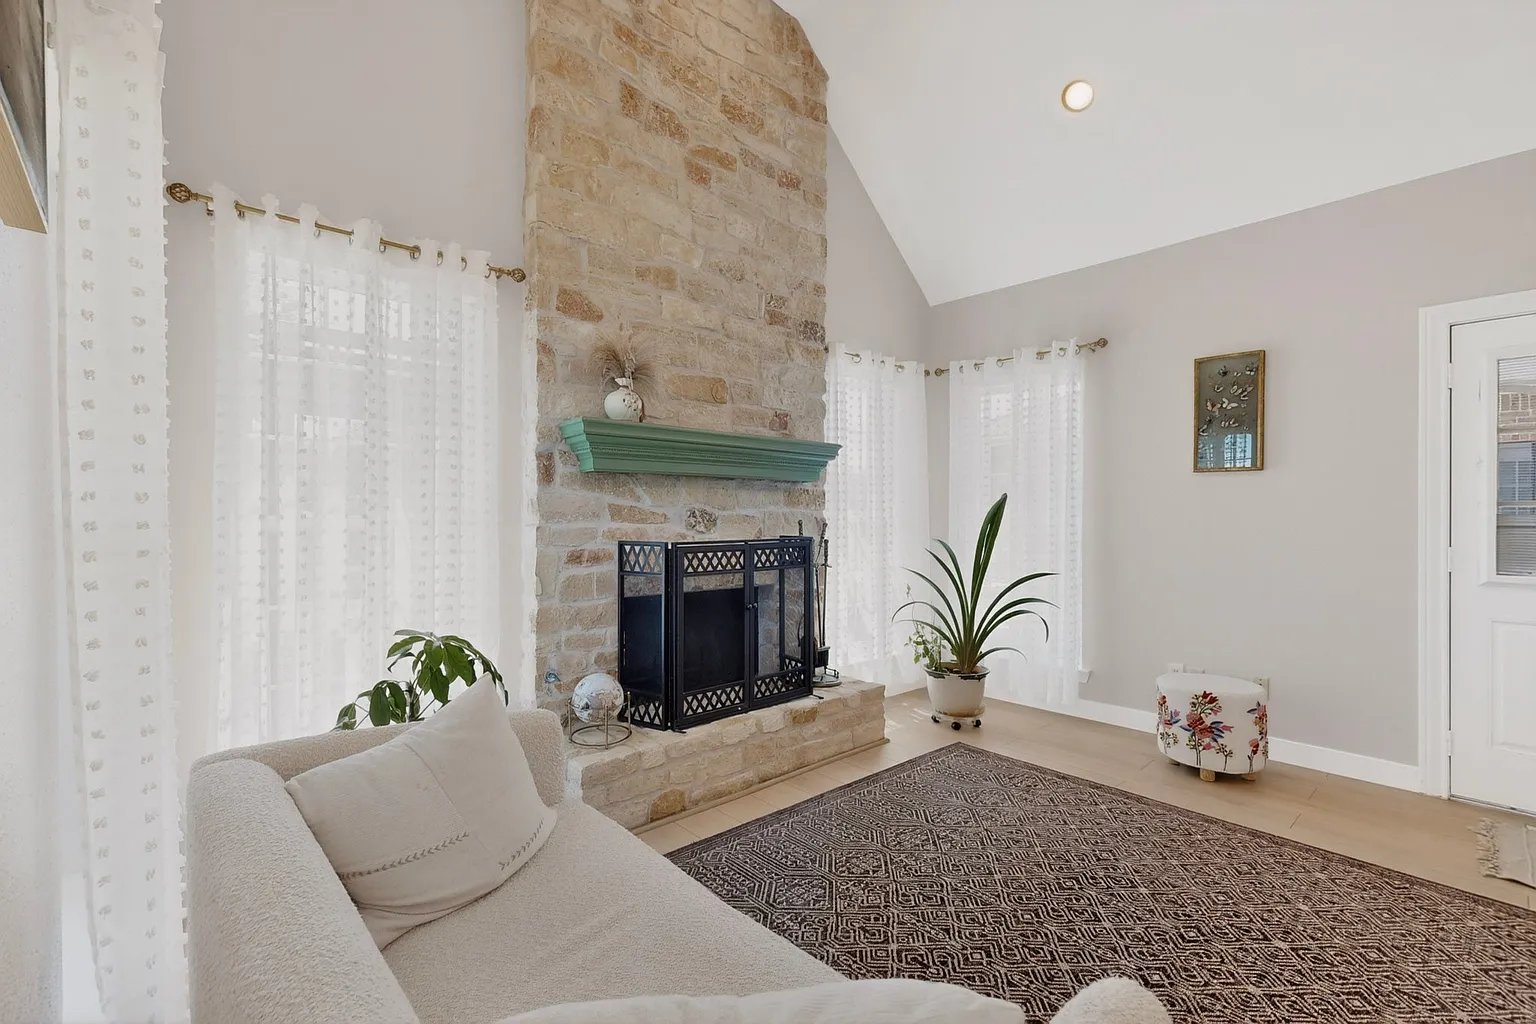
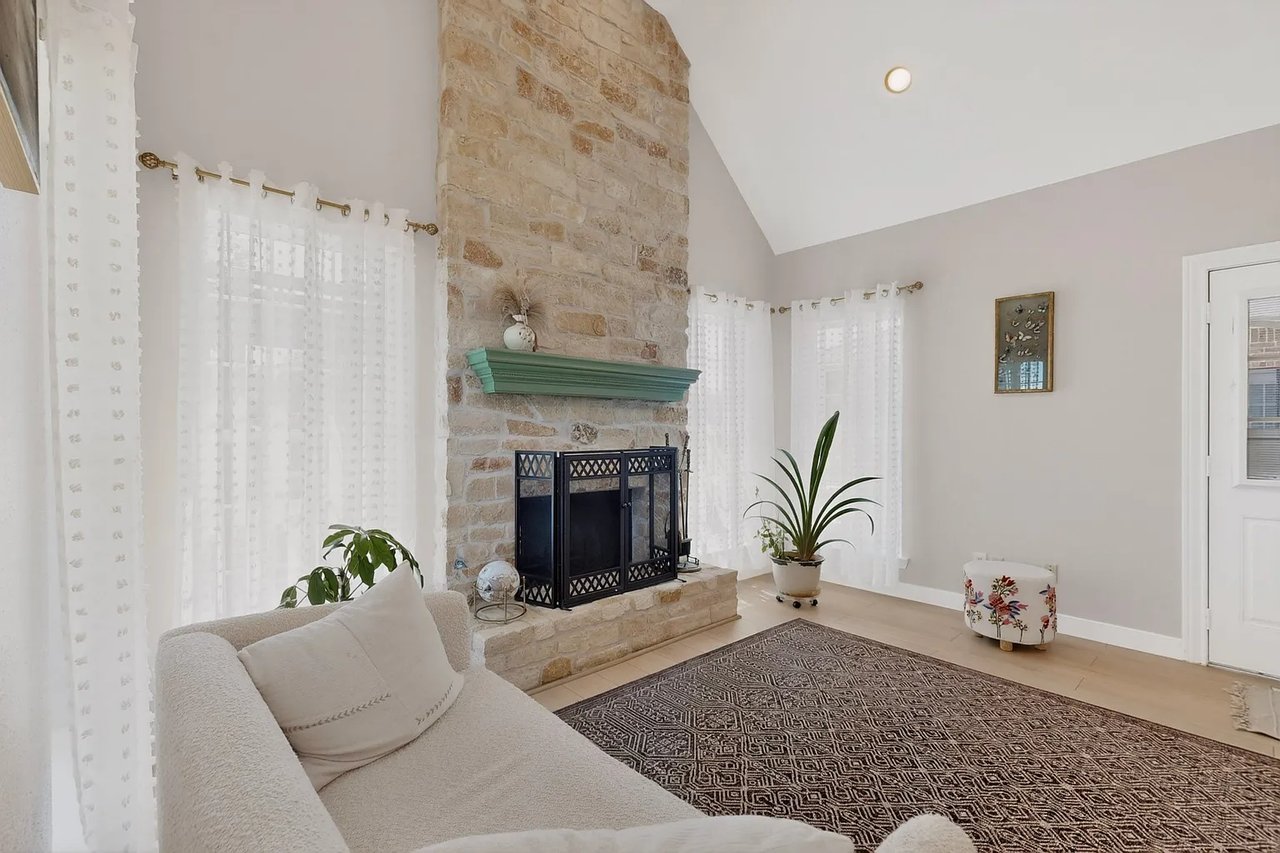
Living room with a stone fireplace, teal mantel, white sofa, and patterned rug.
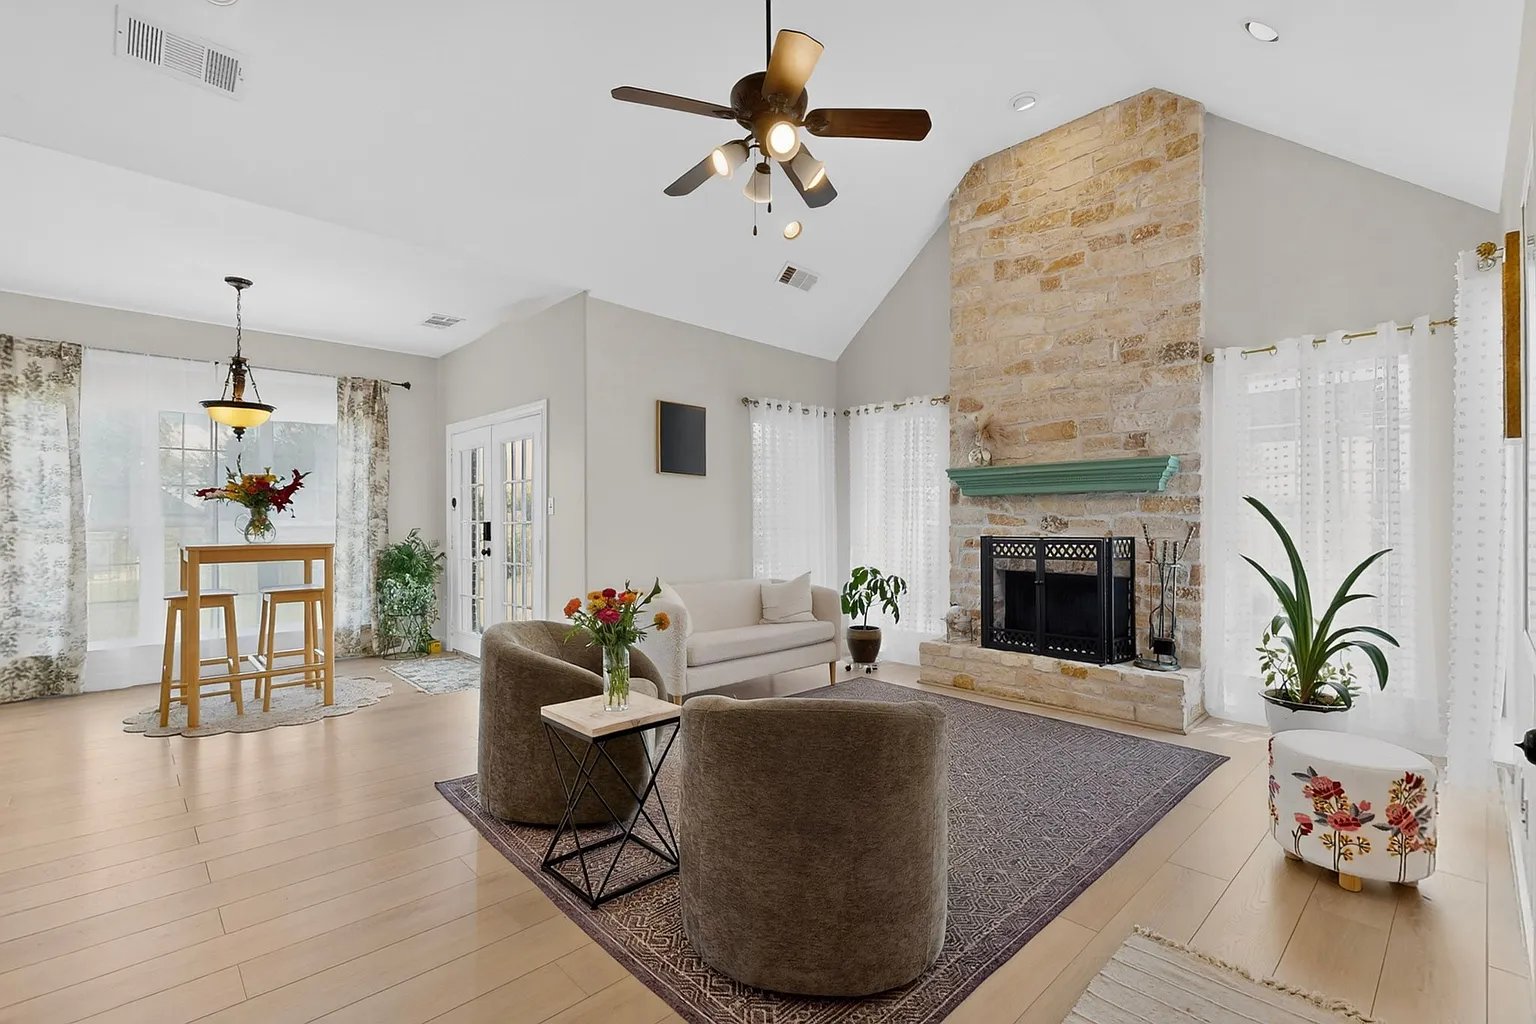
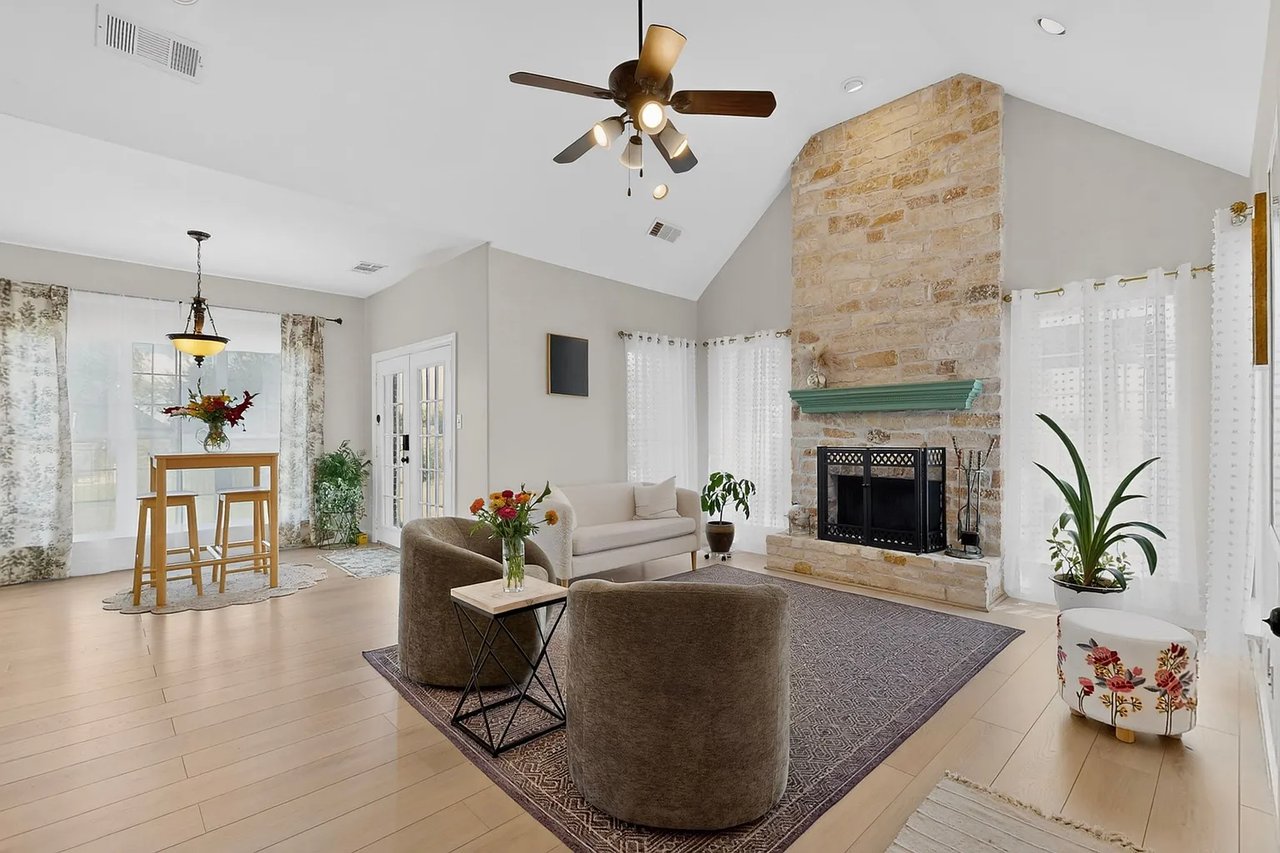
Living room with a vaulted ceiling, stone fireplace, and adjoining dining area.
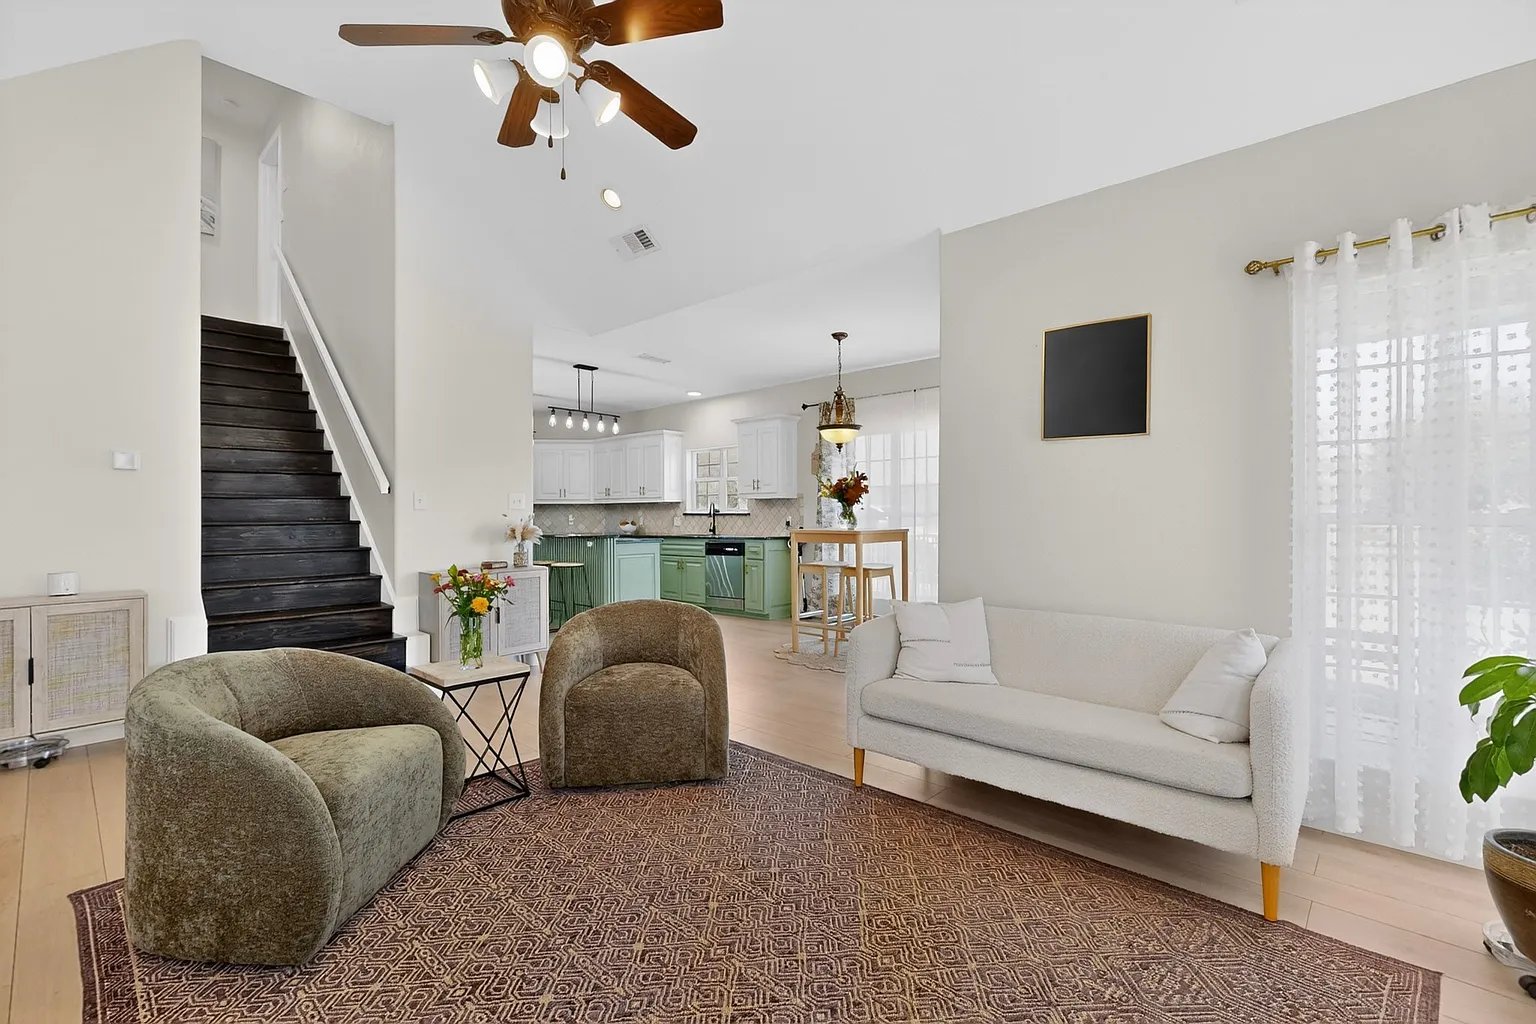
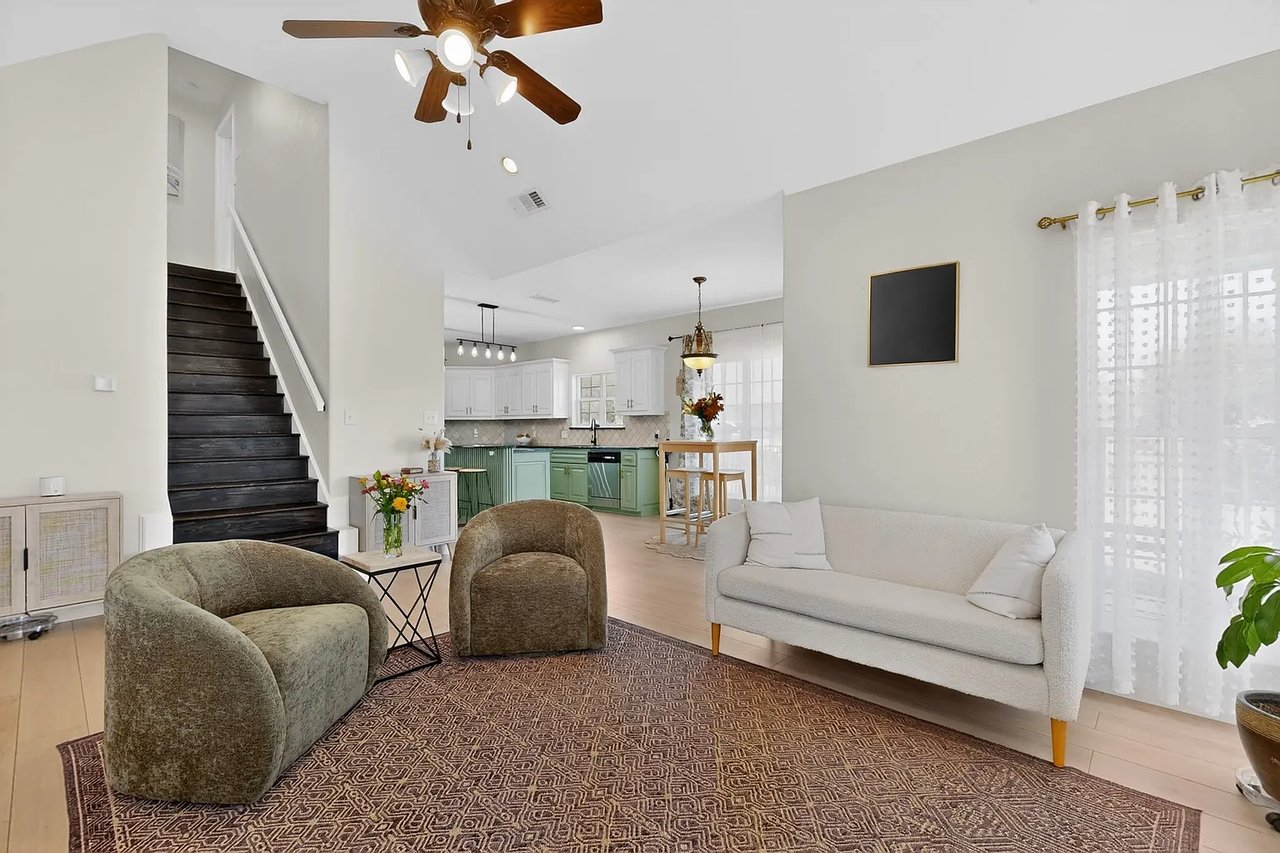
Living room with a white sofa and rounded armchairs beside an open kitchen with pale green cabinets.
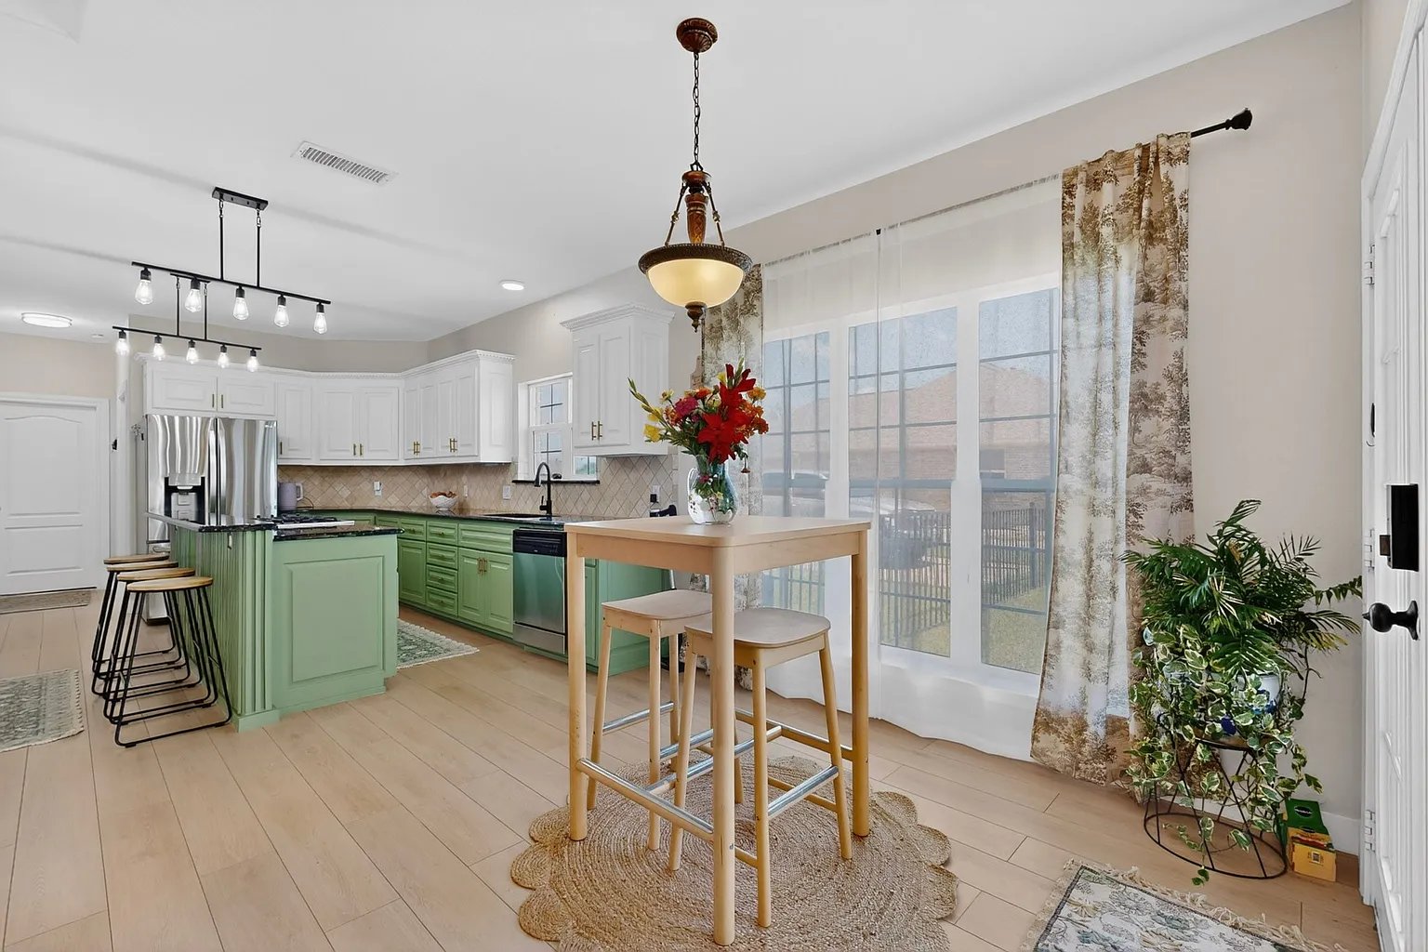
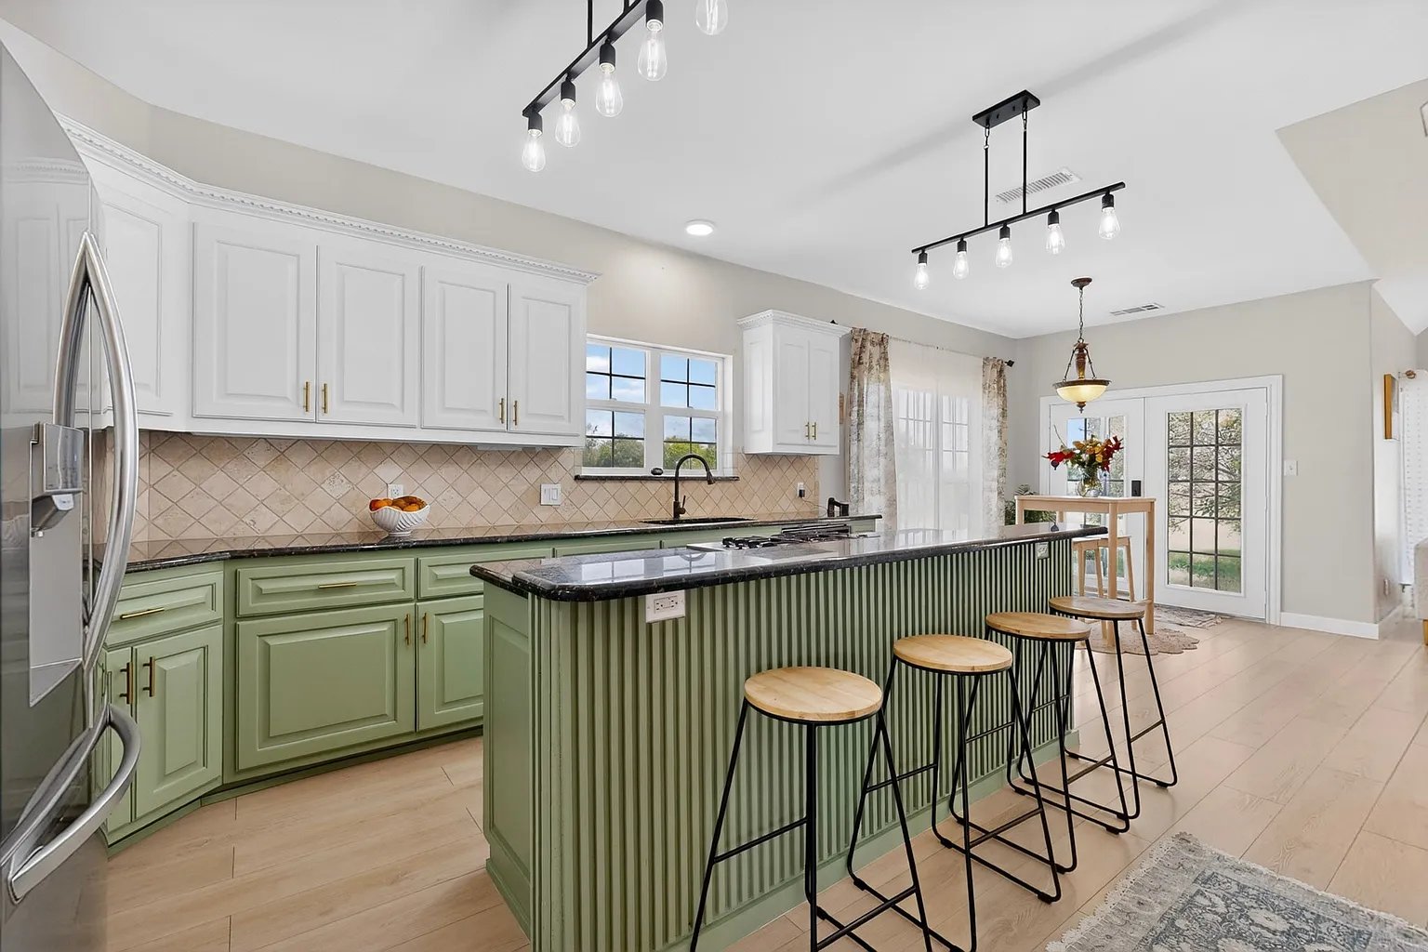
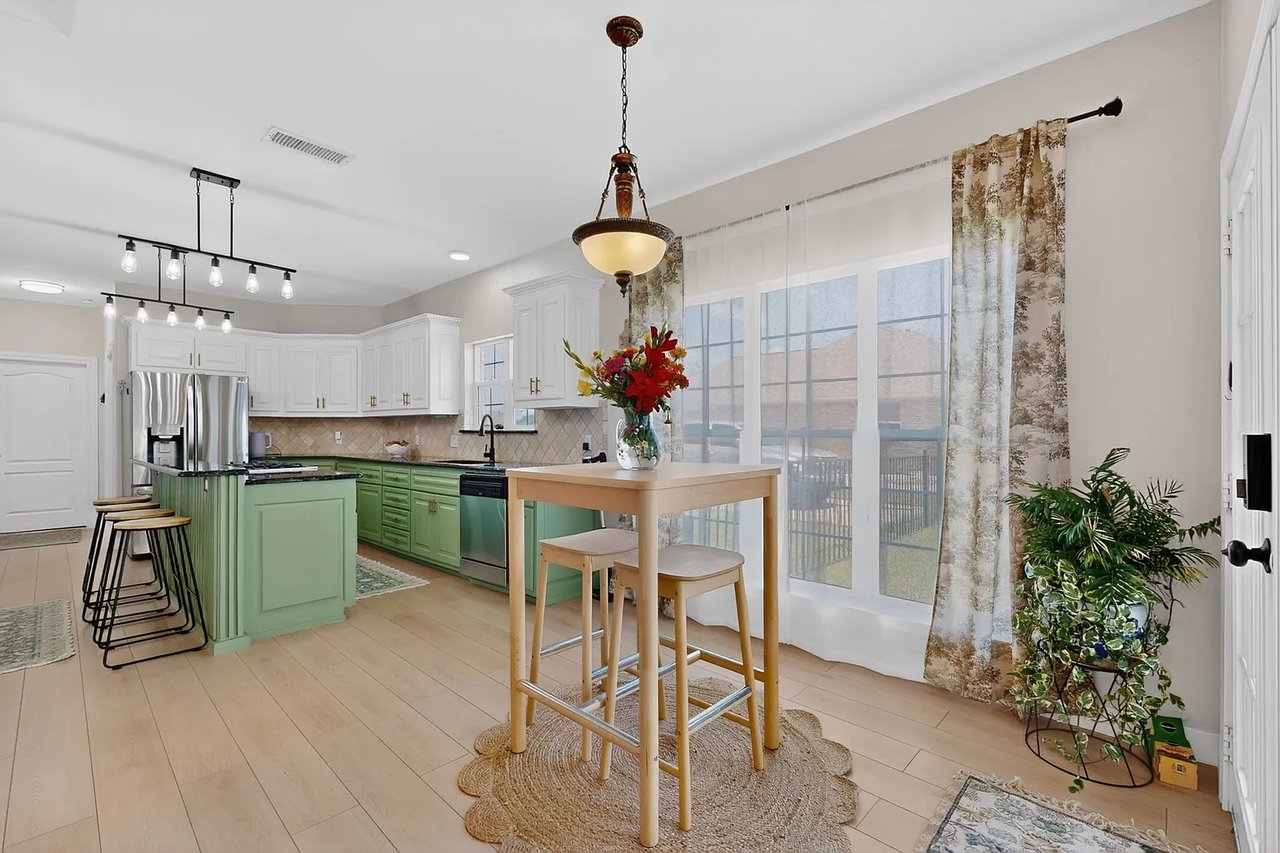
Kitchen with sage-green cabinets, a green island, bar stools, and glass doors.
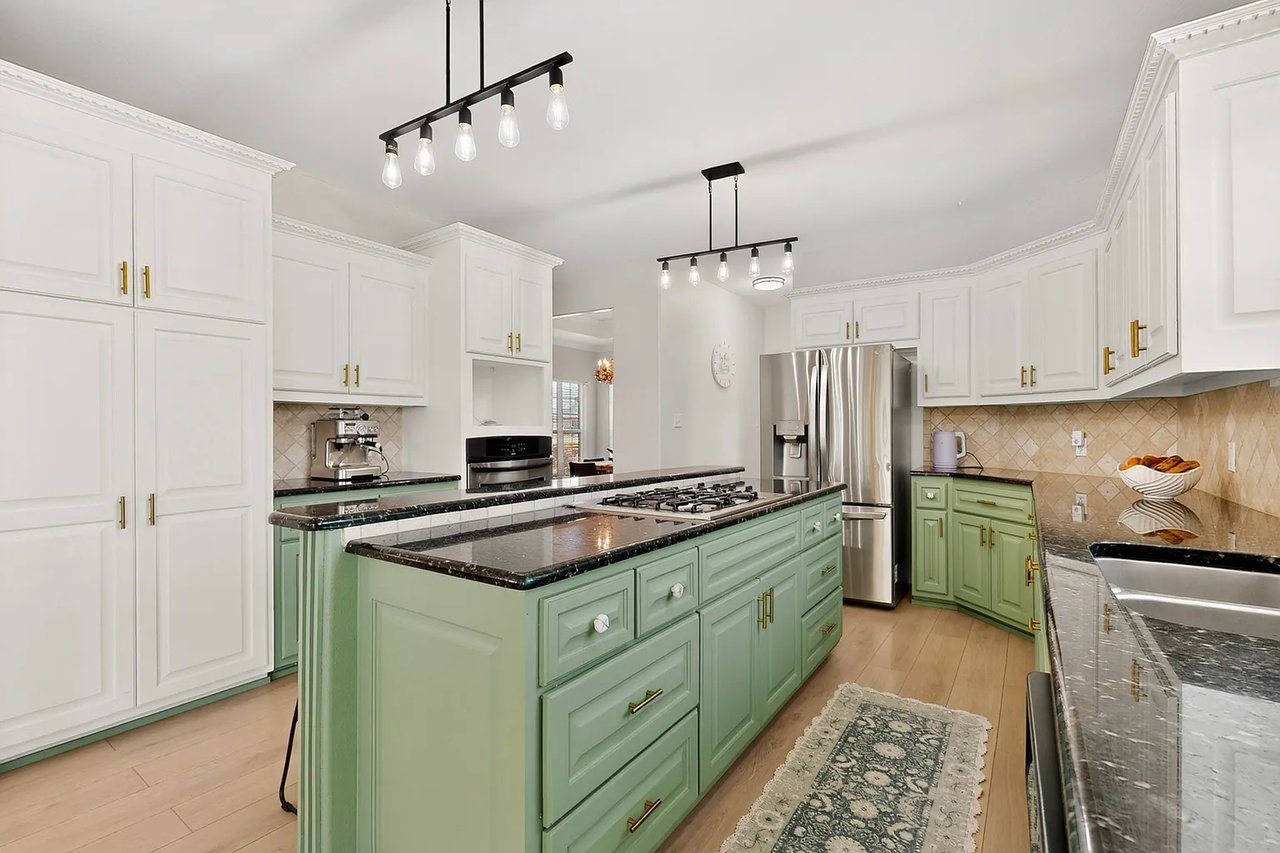
Kitchen with sage-green island and lower cabinets, black countertops, and white upper cabinets.
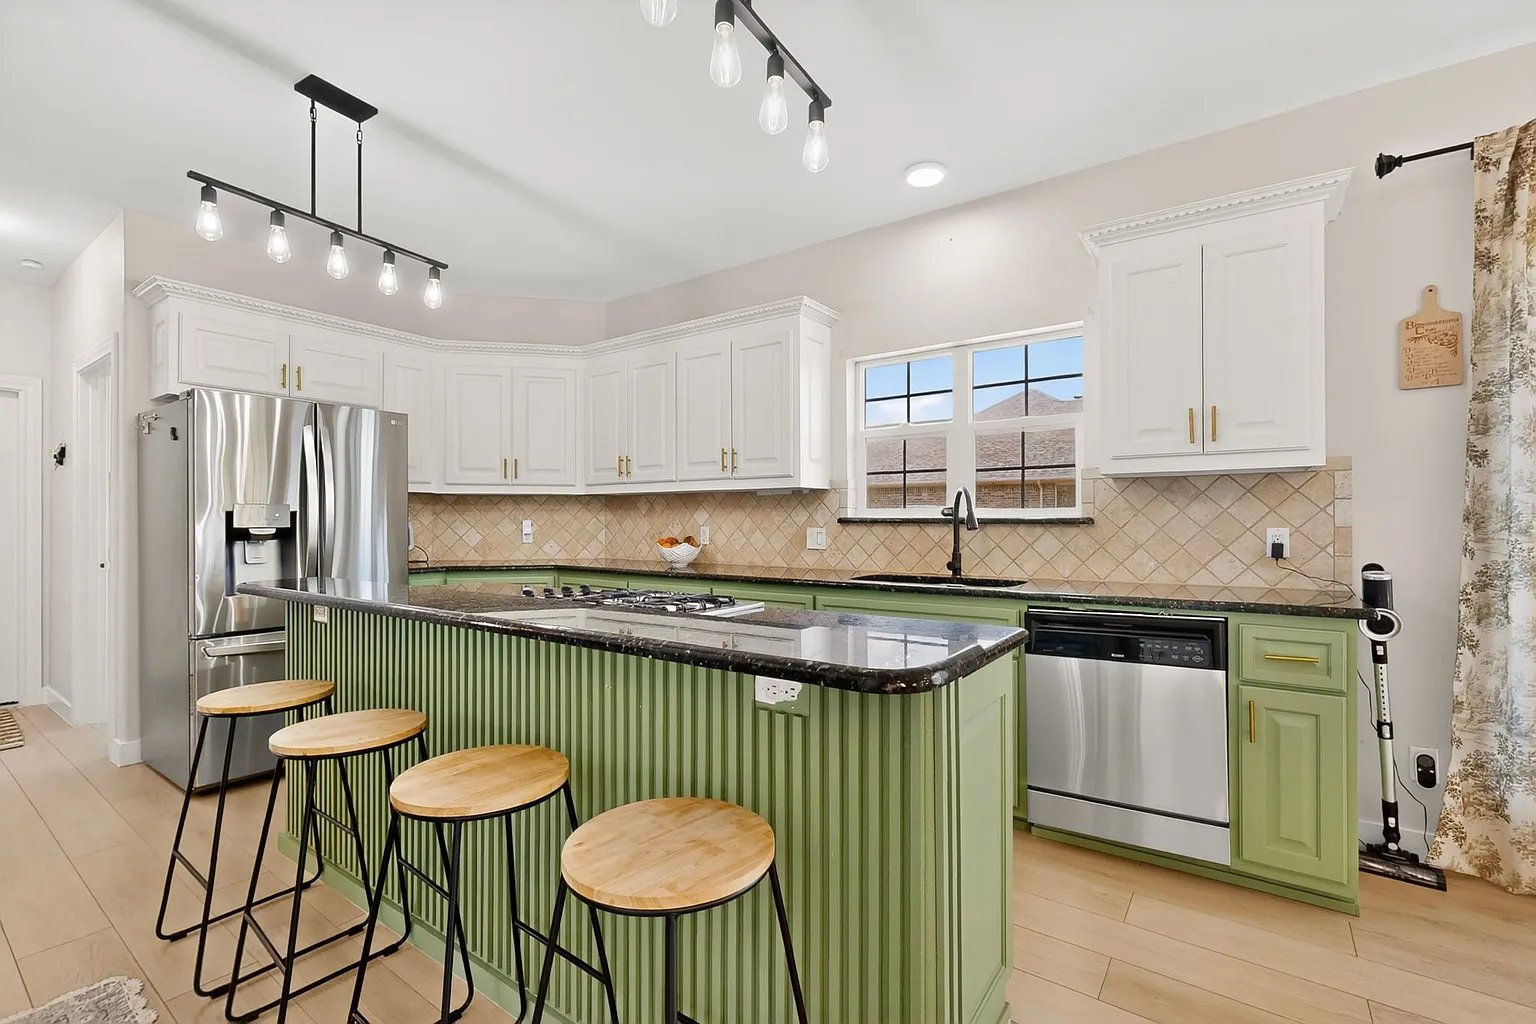
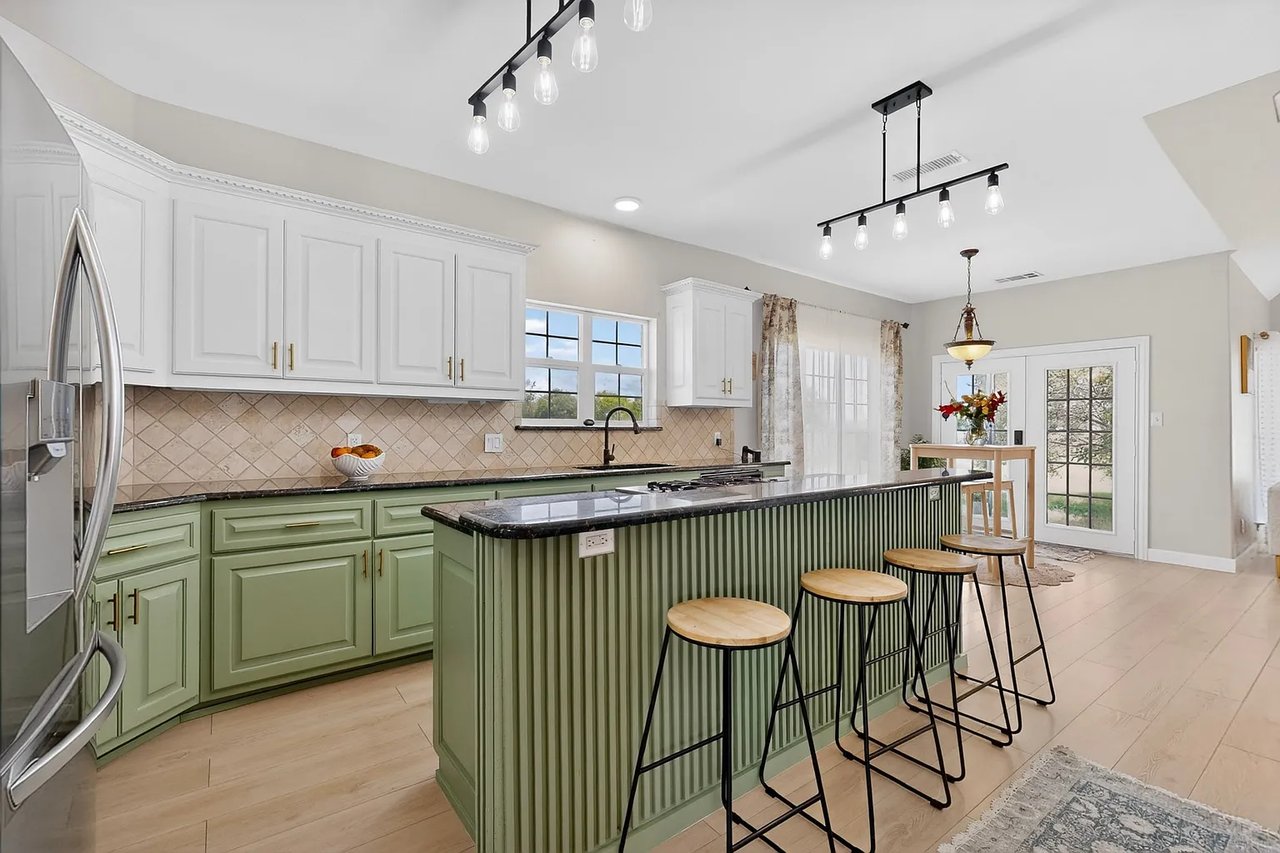
Kitchen with green island and cabinets, dark stone countertop, and four wooden-seat bar stools.
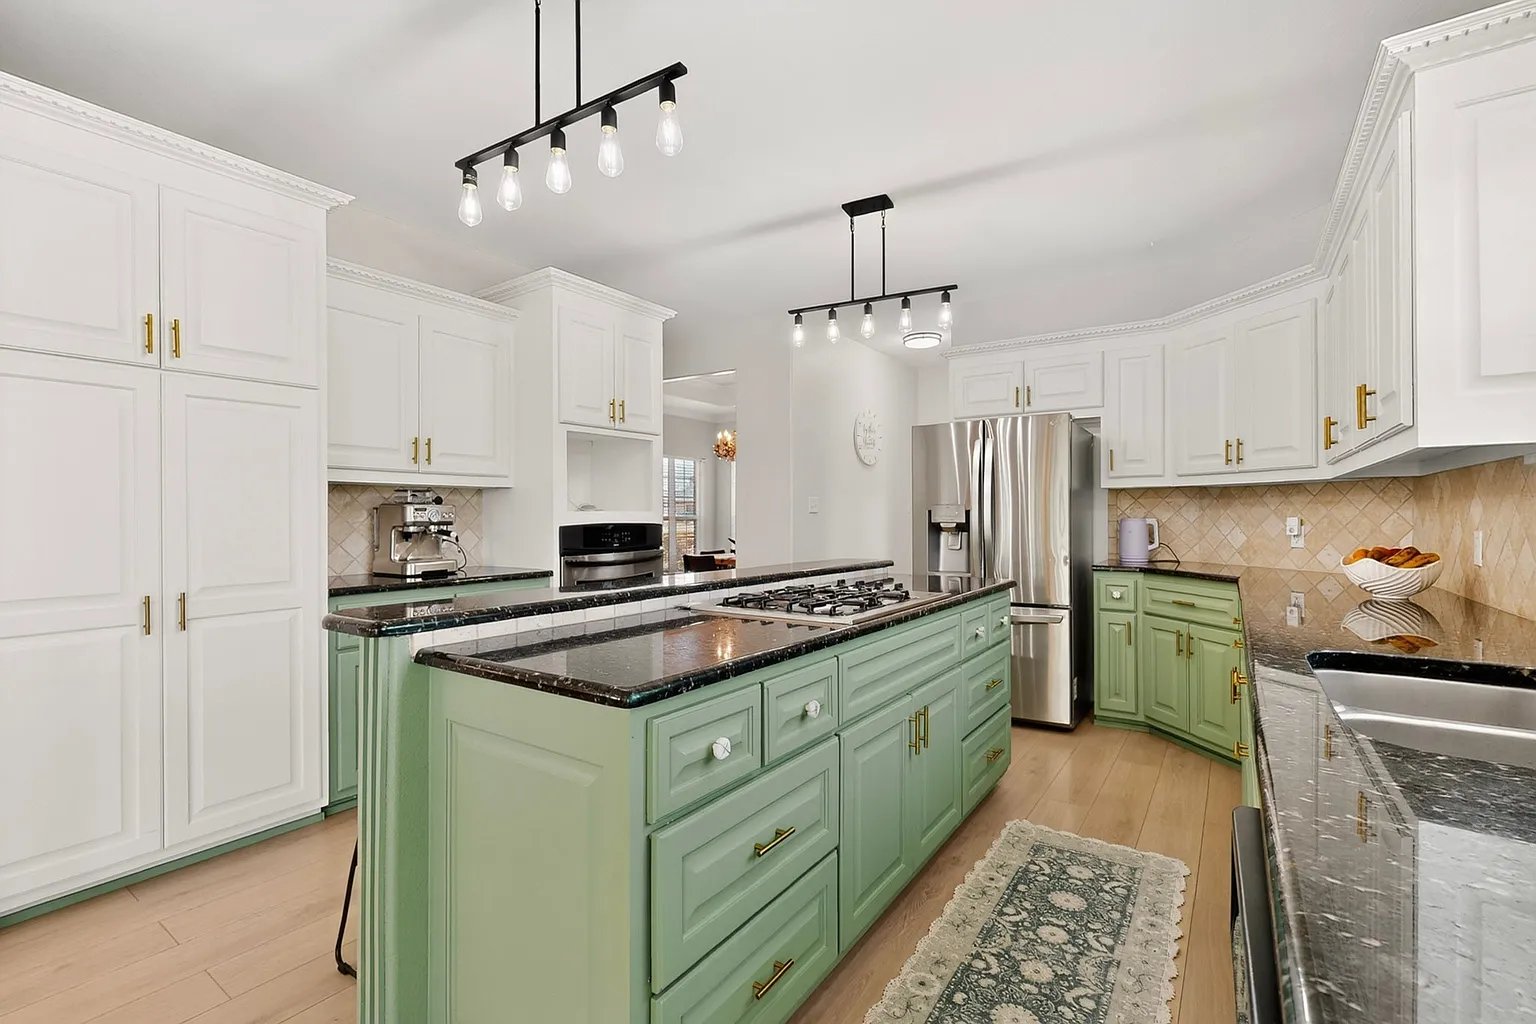
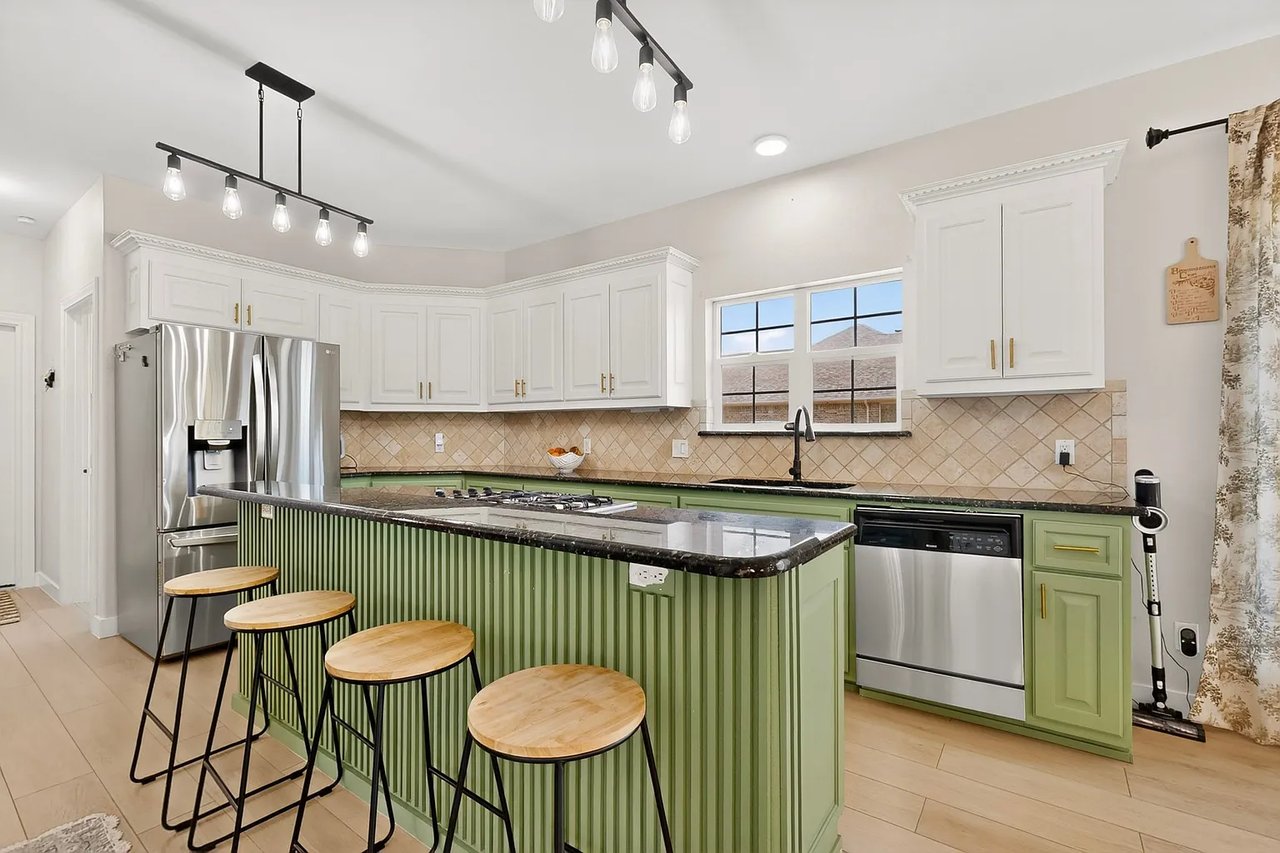
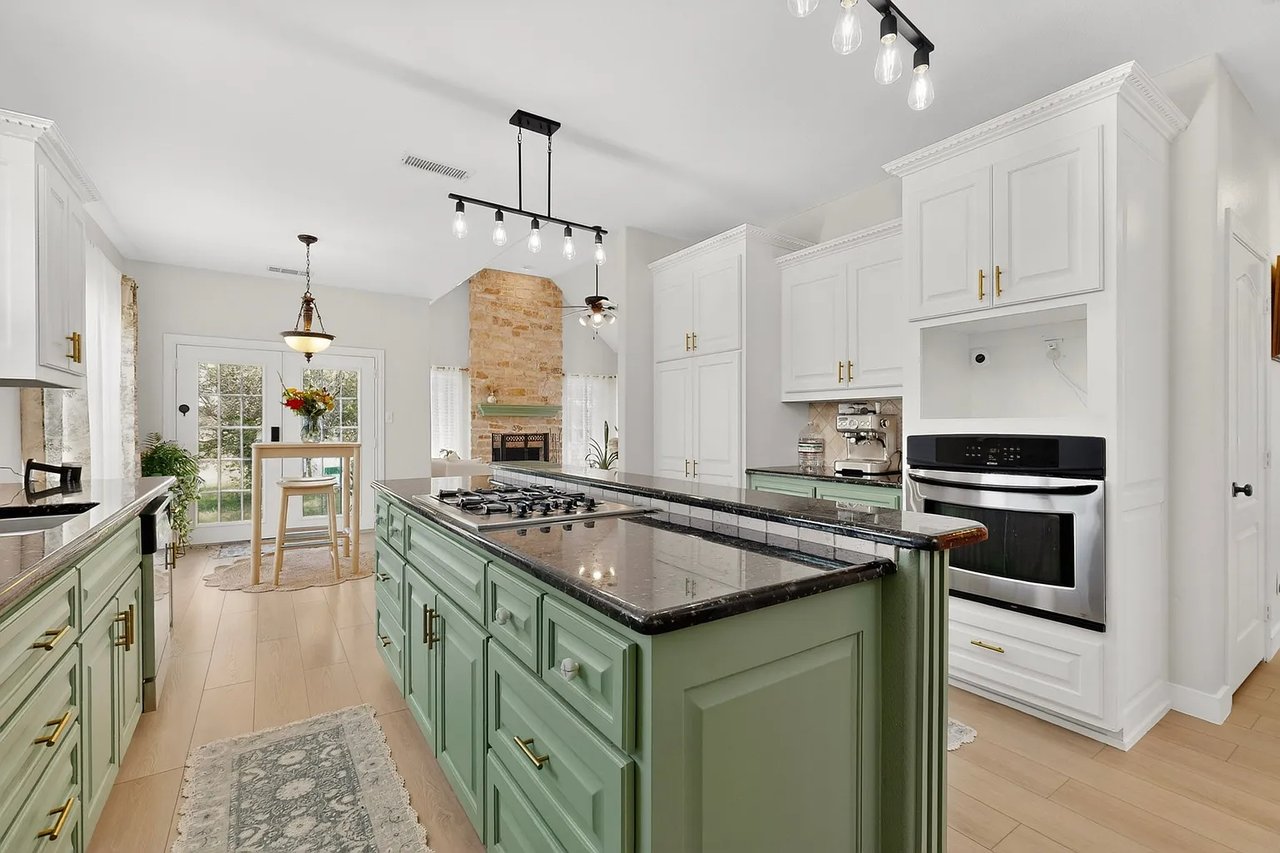
Kitchen with sage-green island, white cabinets, dark stone counters and stainless steel appliances.
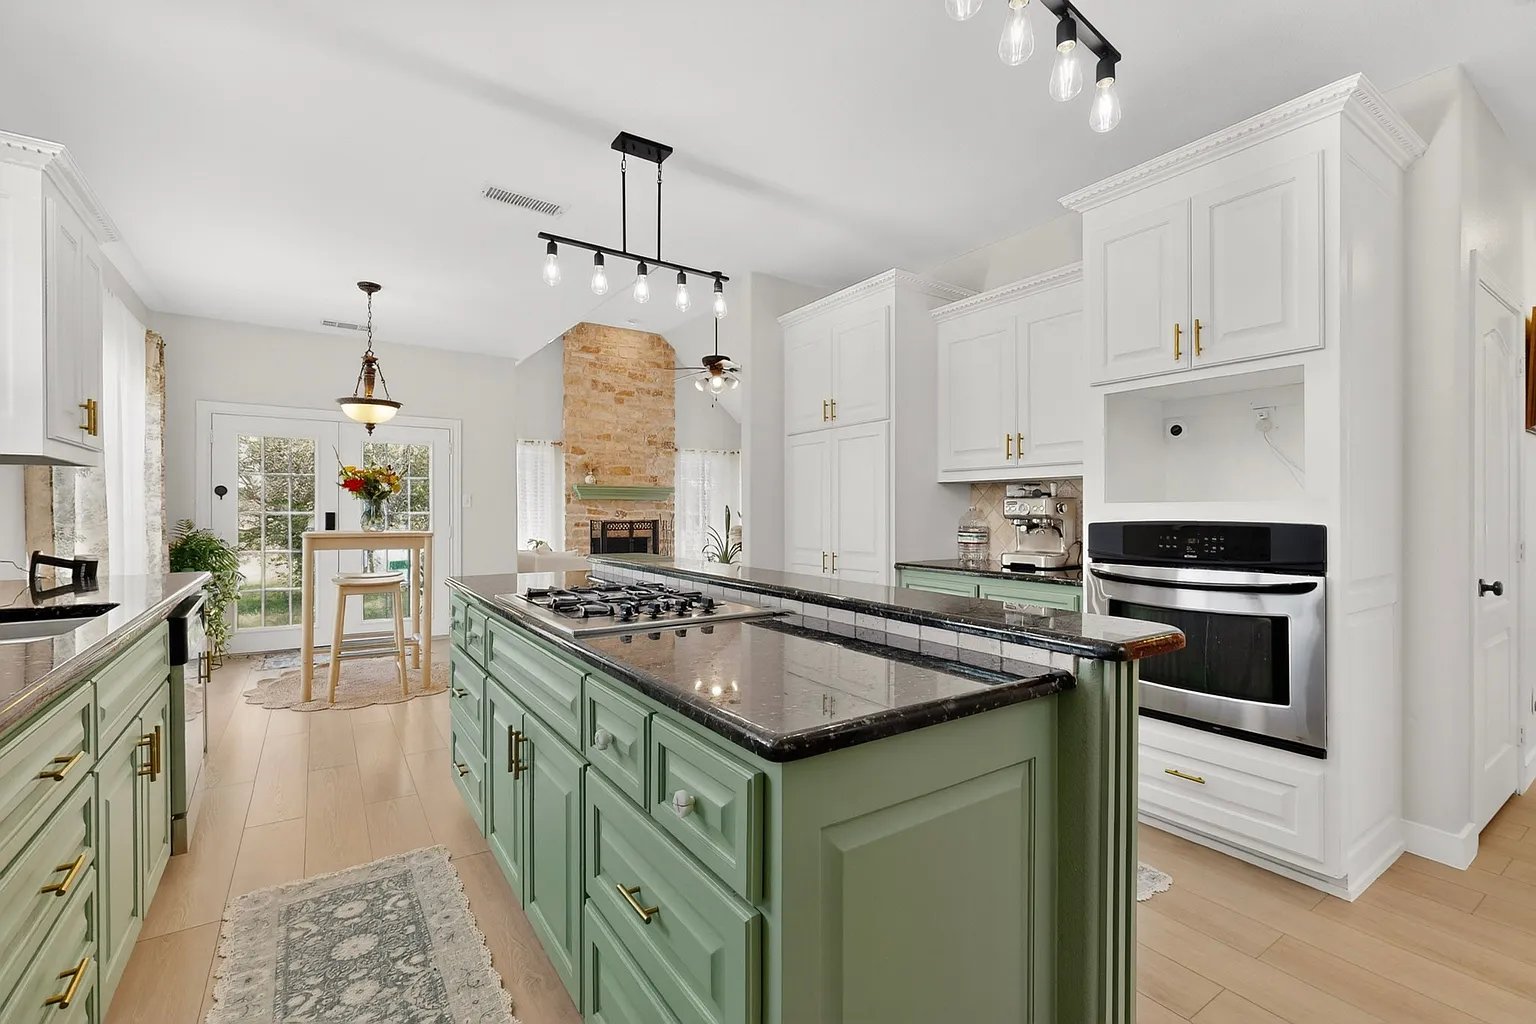
Kitchen with a pale green island, dark stone counters, and a brick fireplace beyond.
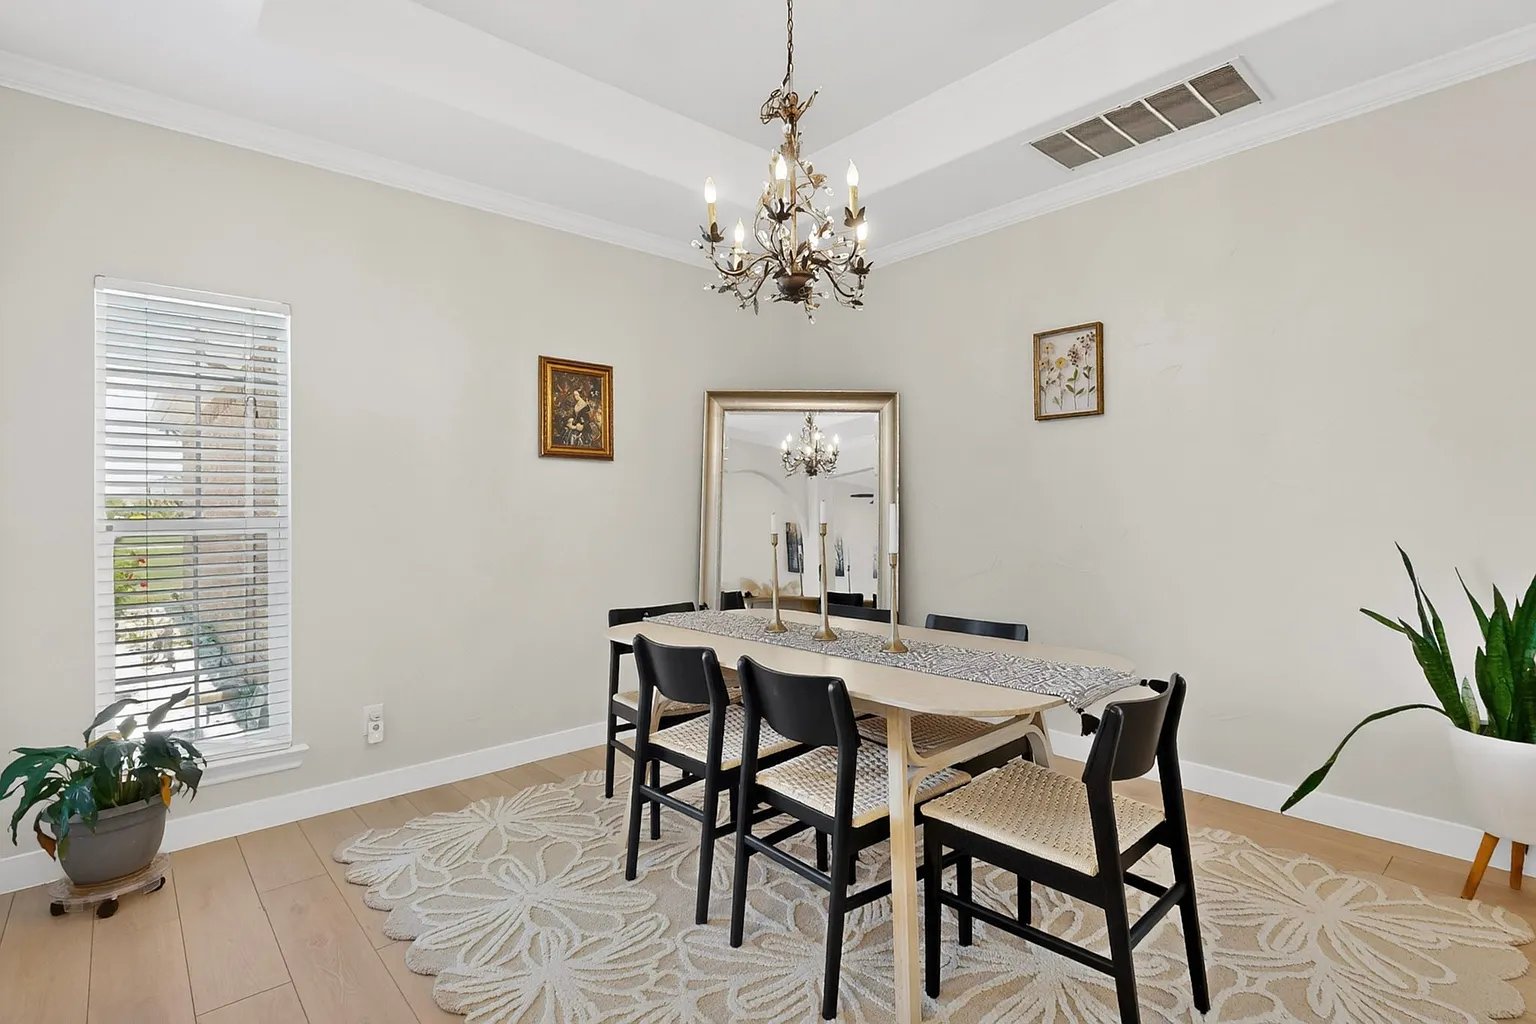
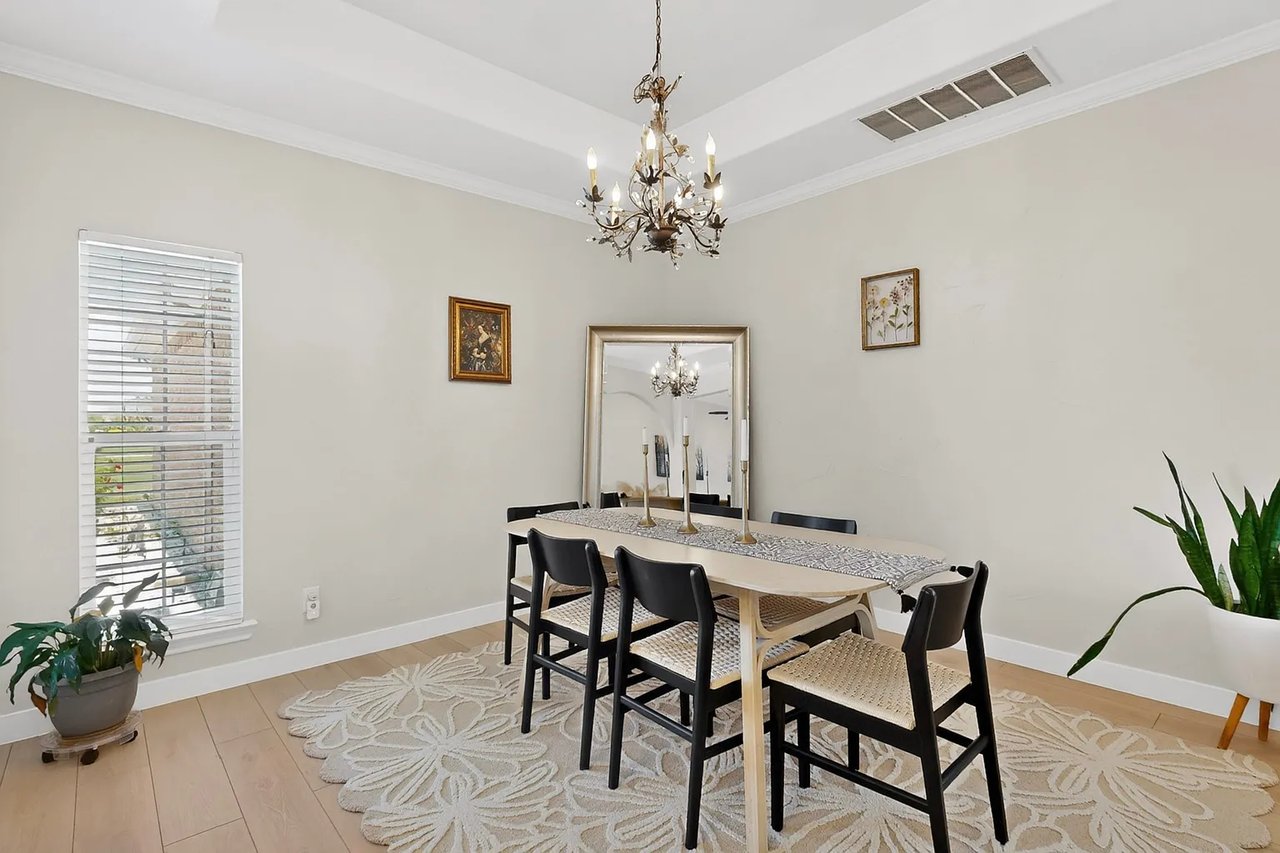
Furnished dining room with a chandelier, black chairs, and a patterned rug.
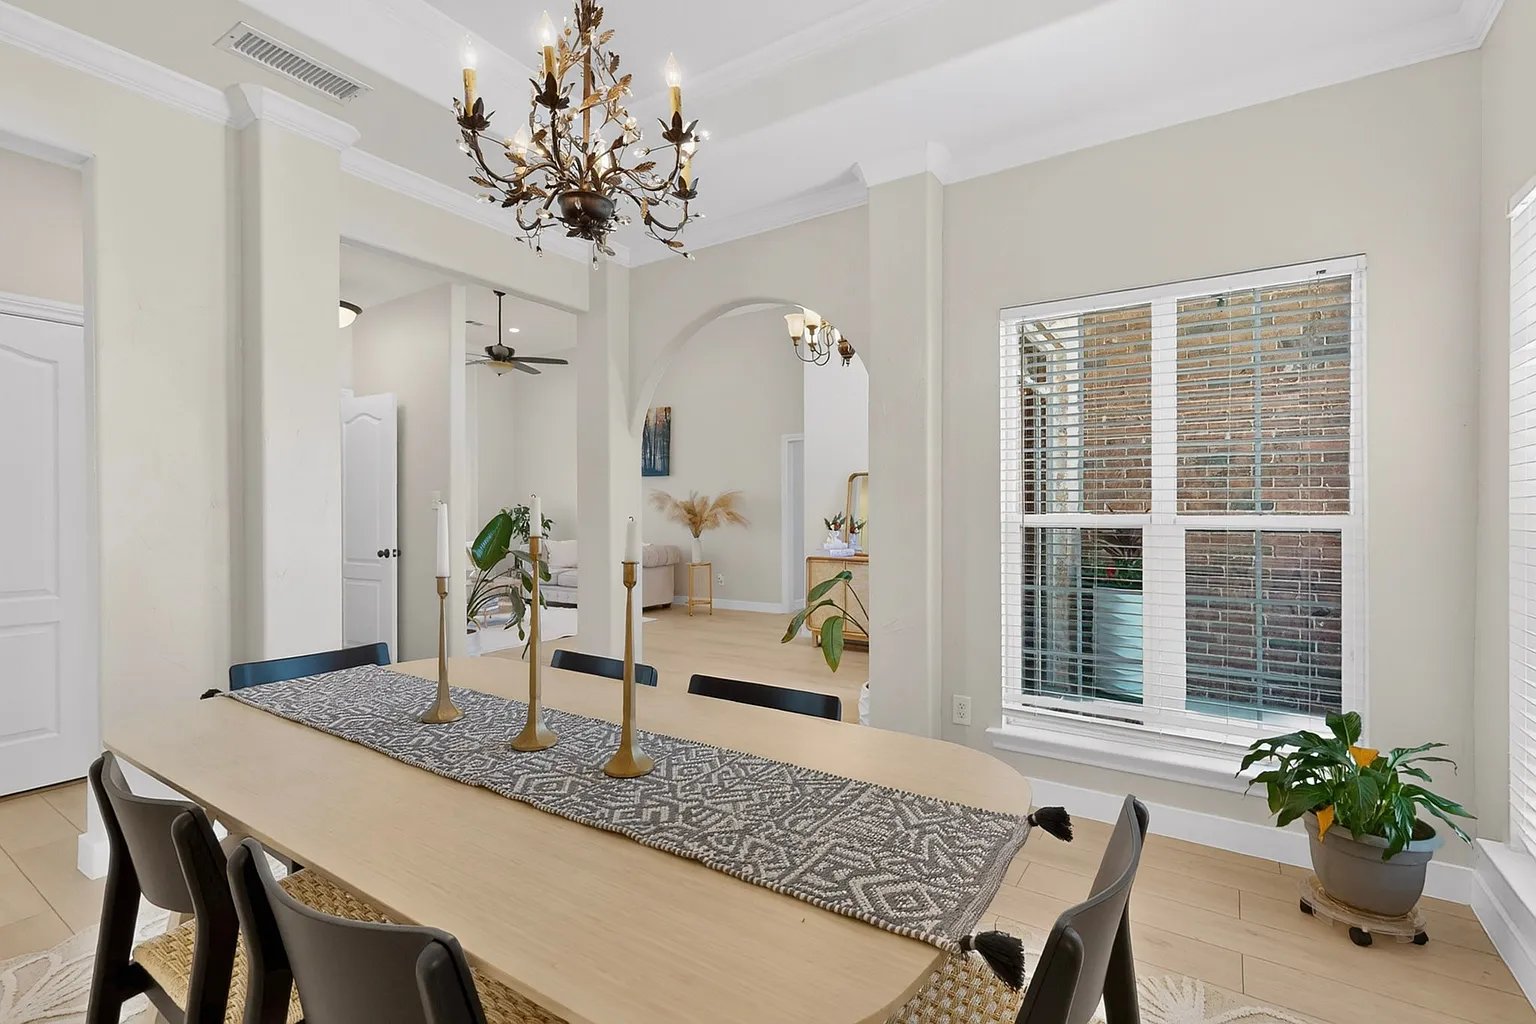
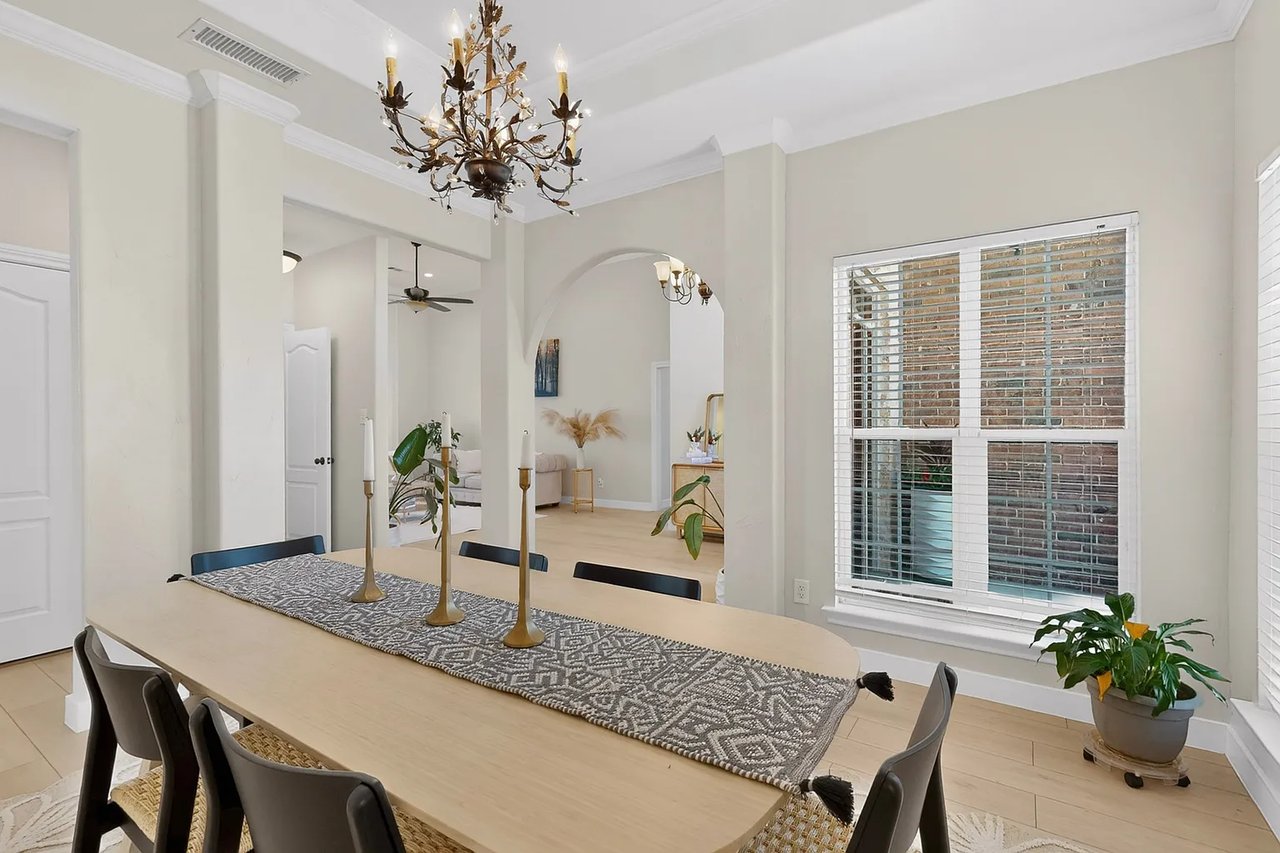
Dining room with a long light-wood table, patterned runner, chandelier, and arched opening to a sitting area.
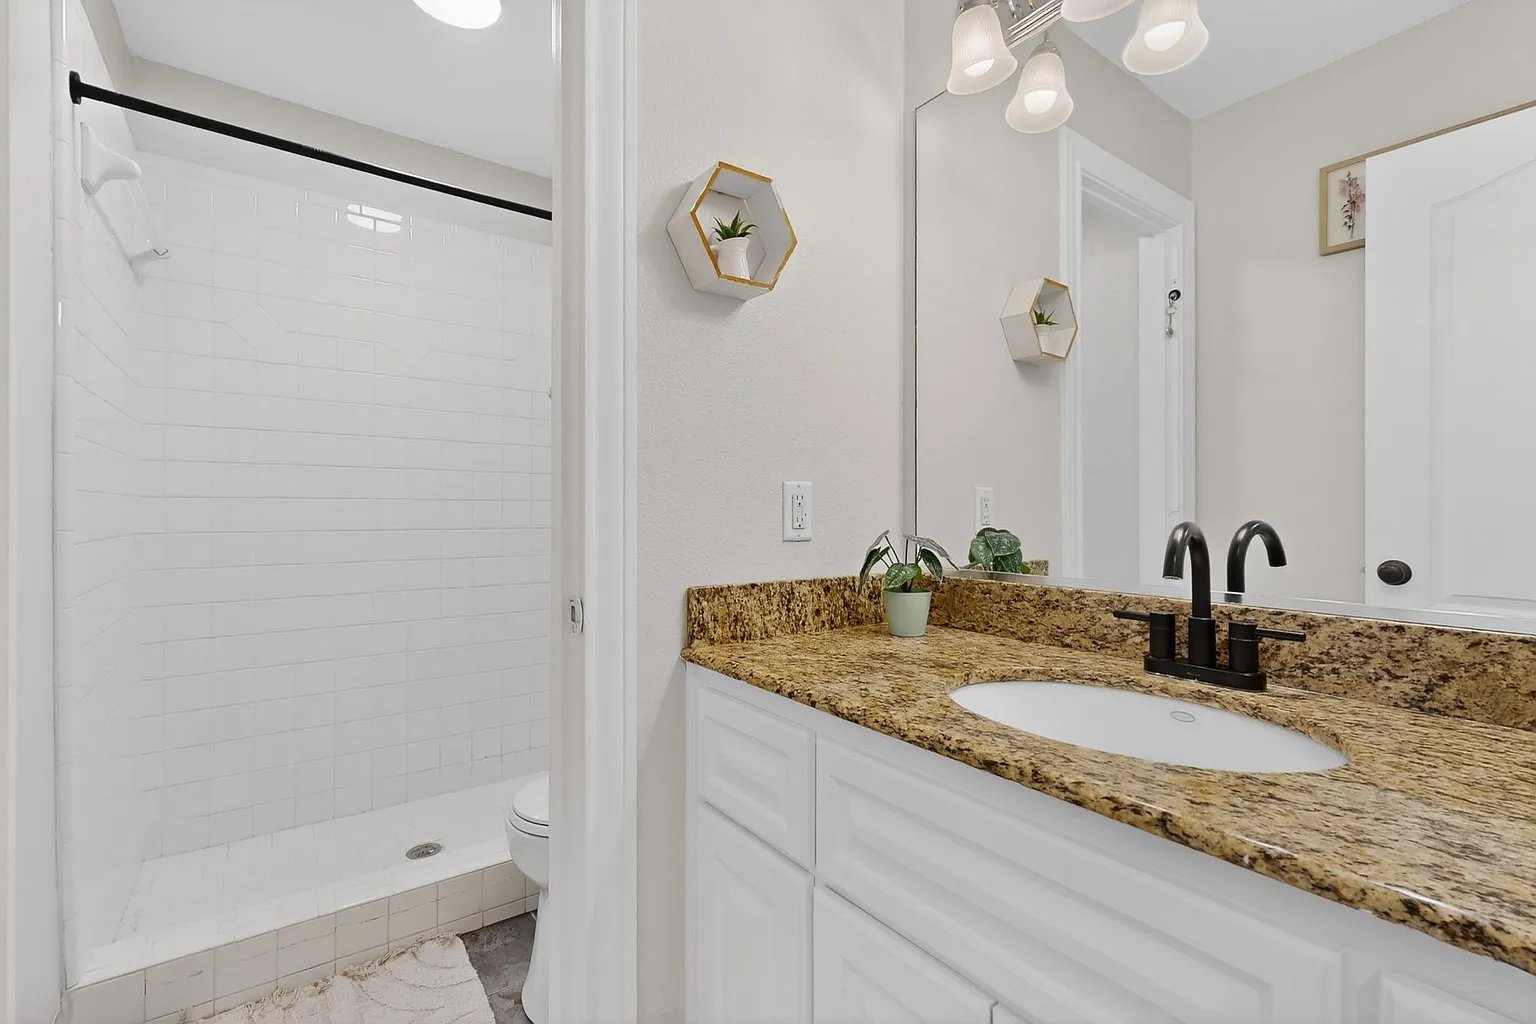
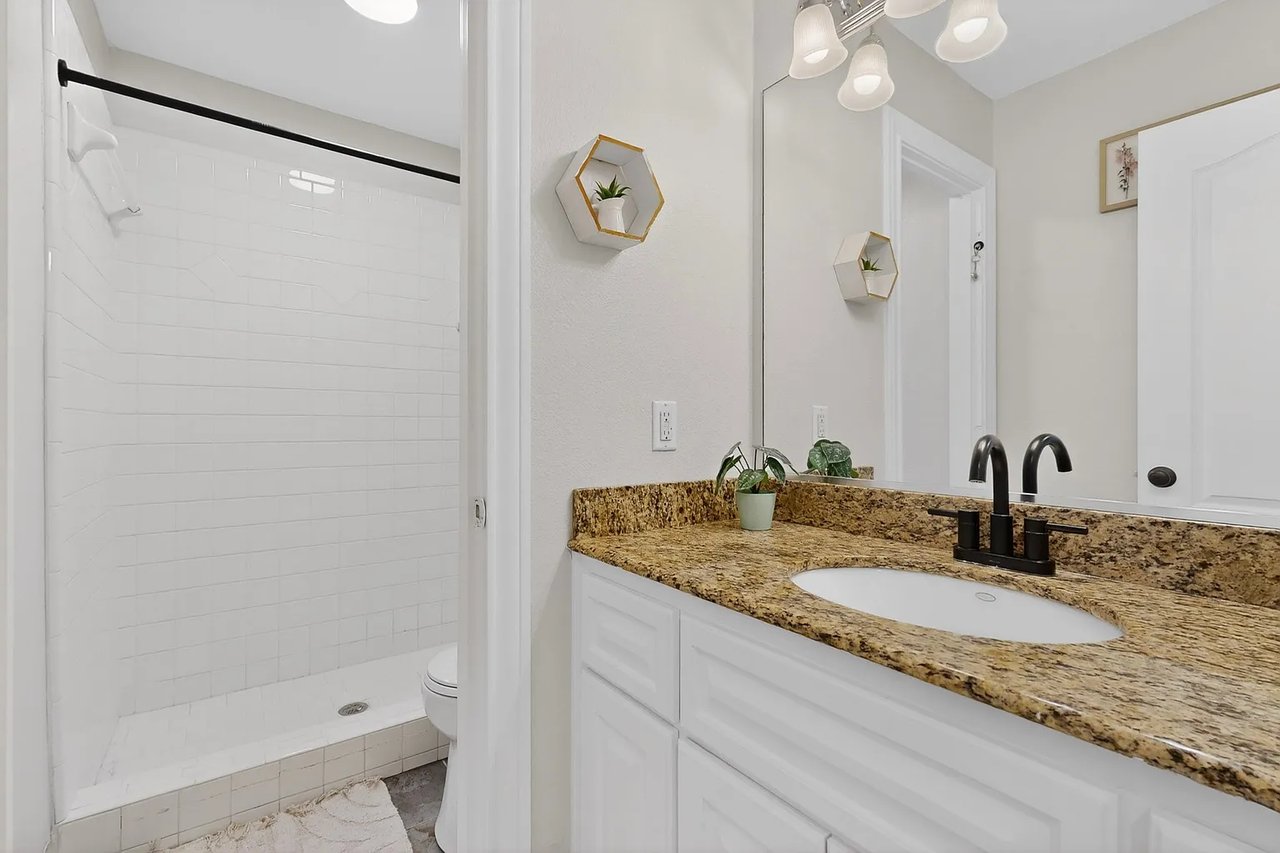
Bathroom with a white tiled shower and granite-topped vanity with a black faucet.
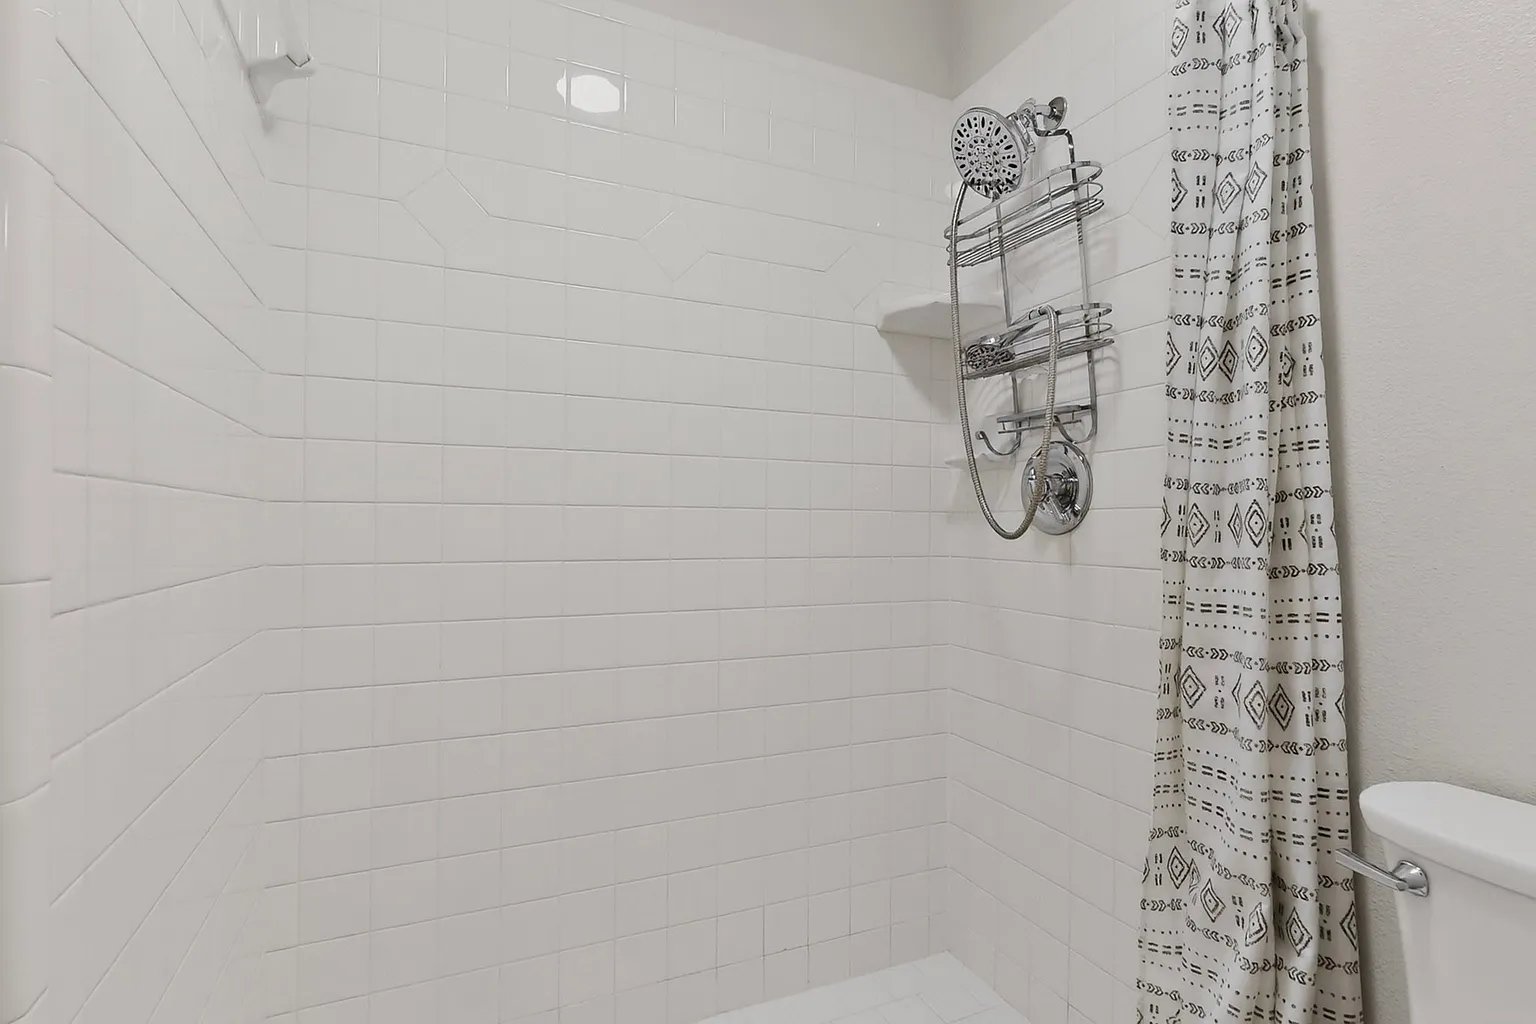
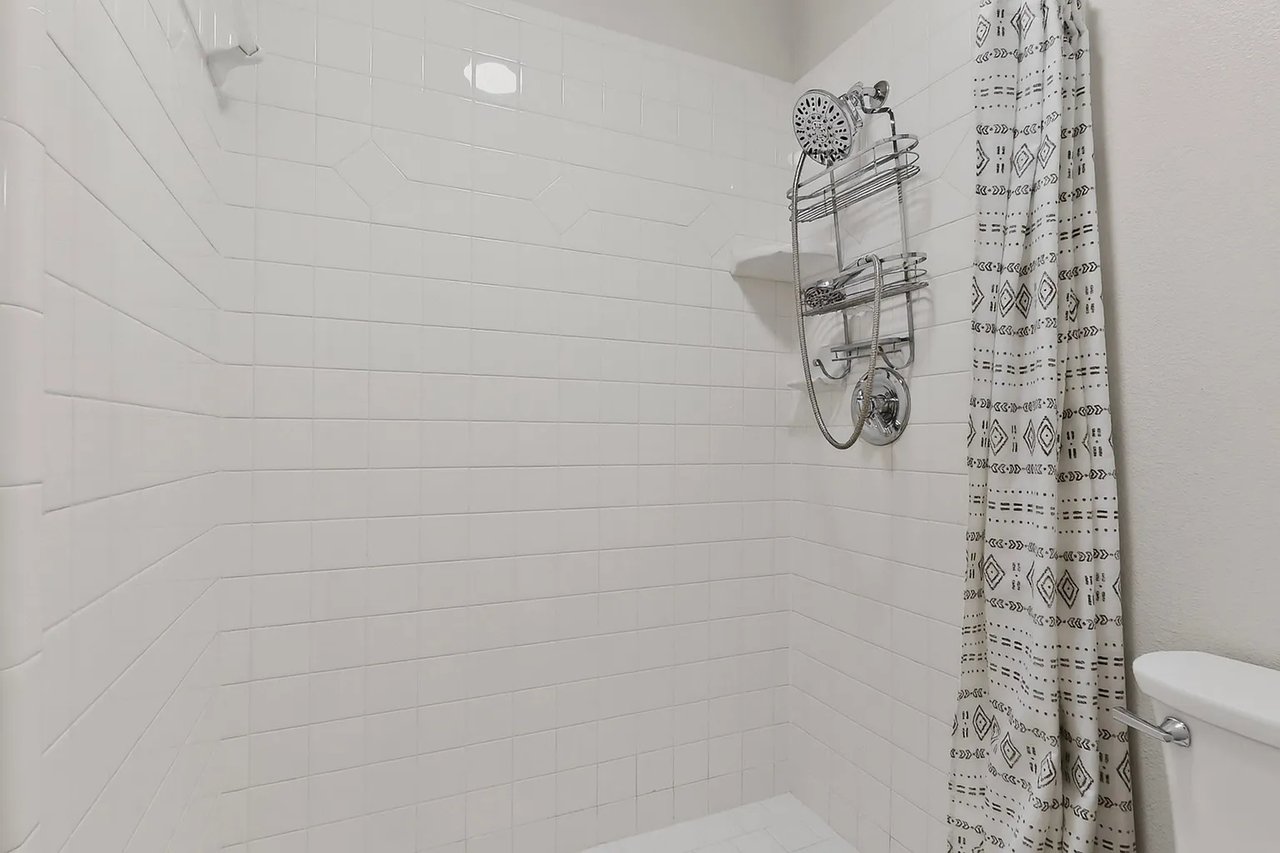
White-tiled bathroom shower with chrome fixtures and a black-and-white patterned curtain.
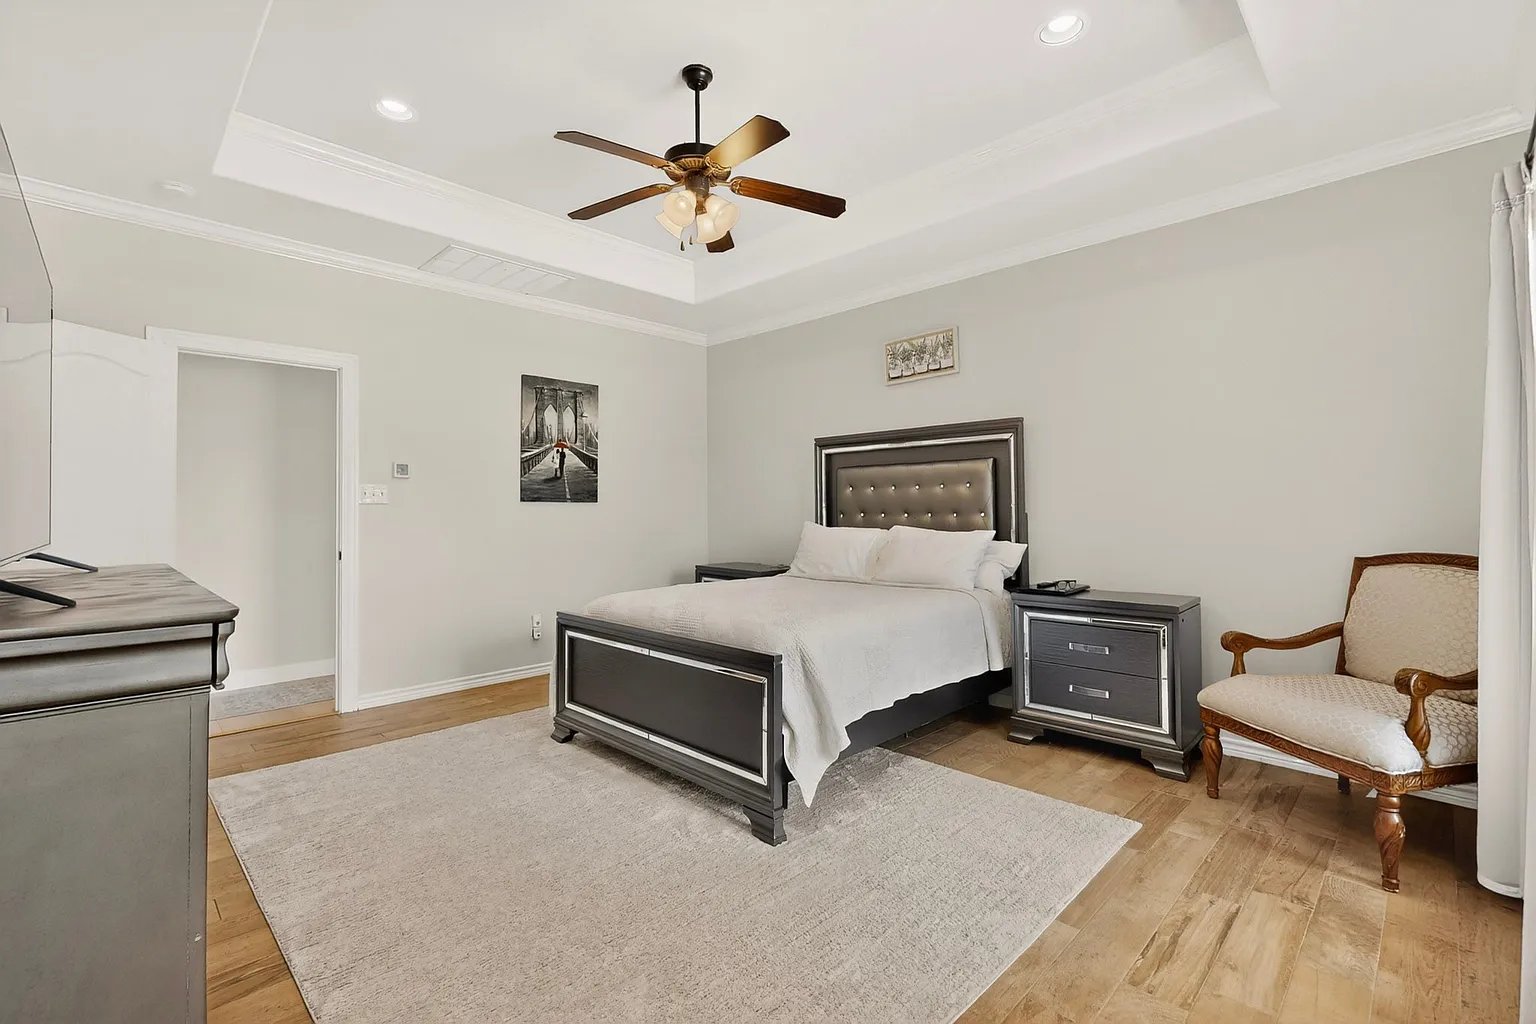
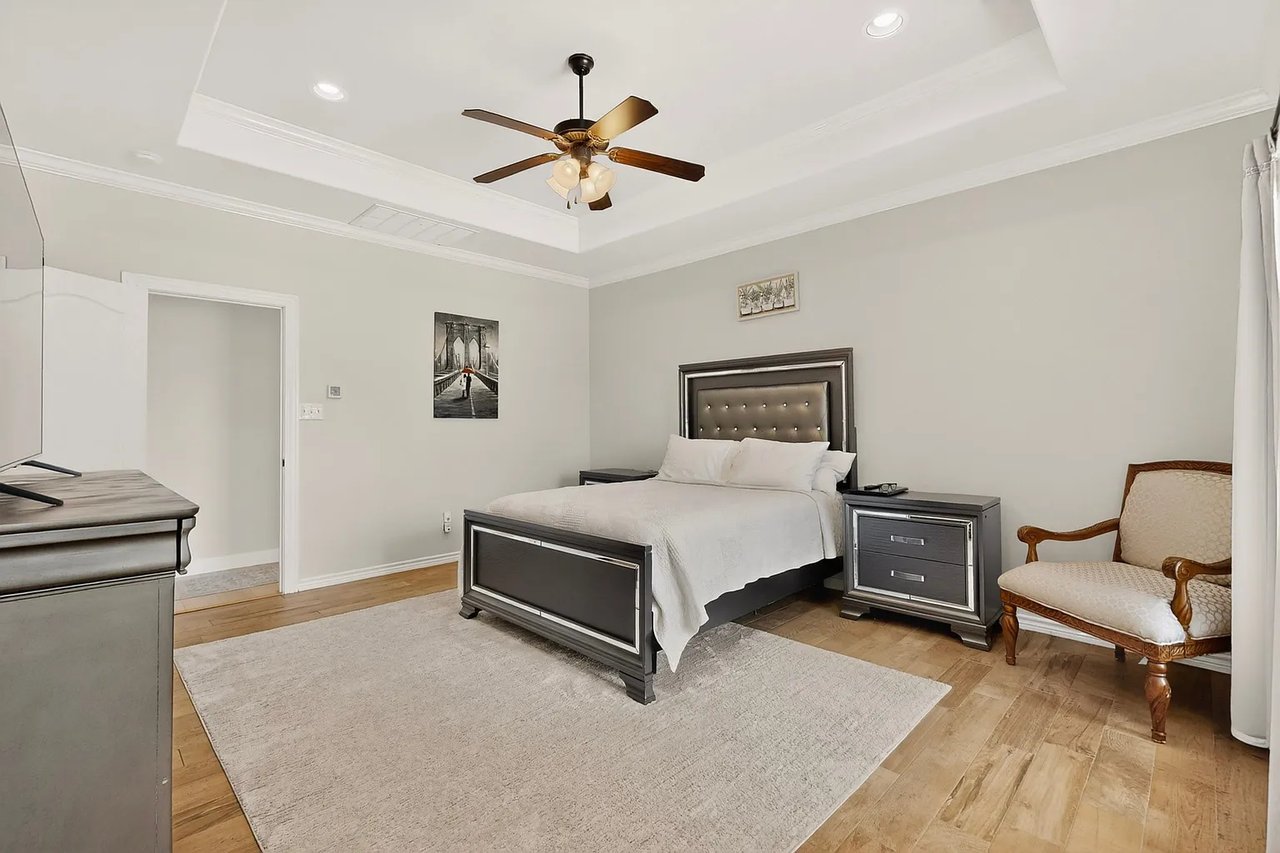
Furnished bedroom with a dark upholstered bed, tray ceiling, and ceiling fan.
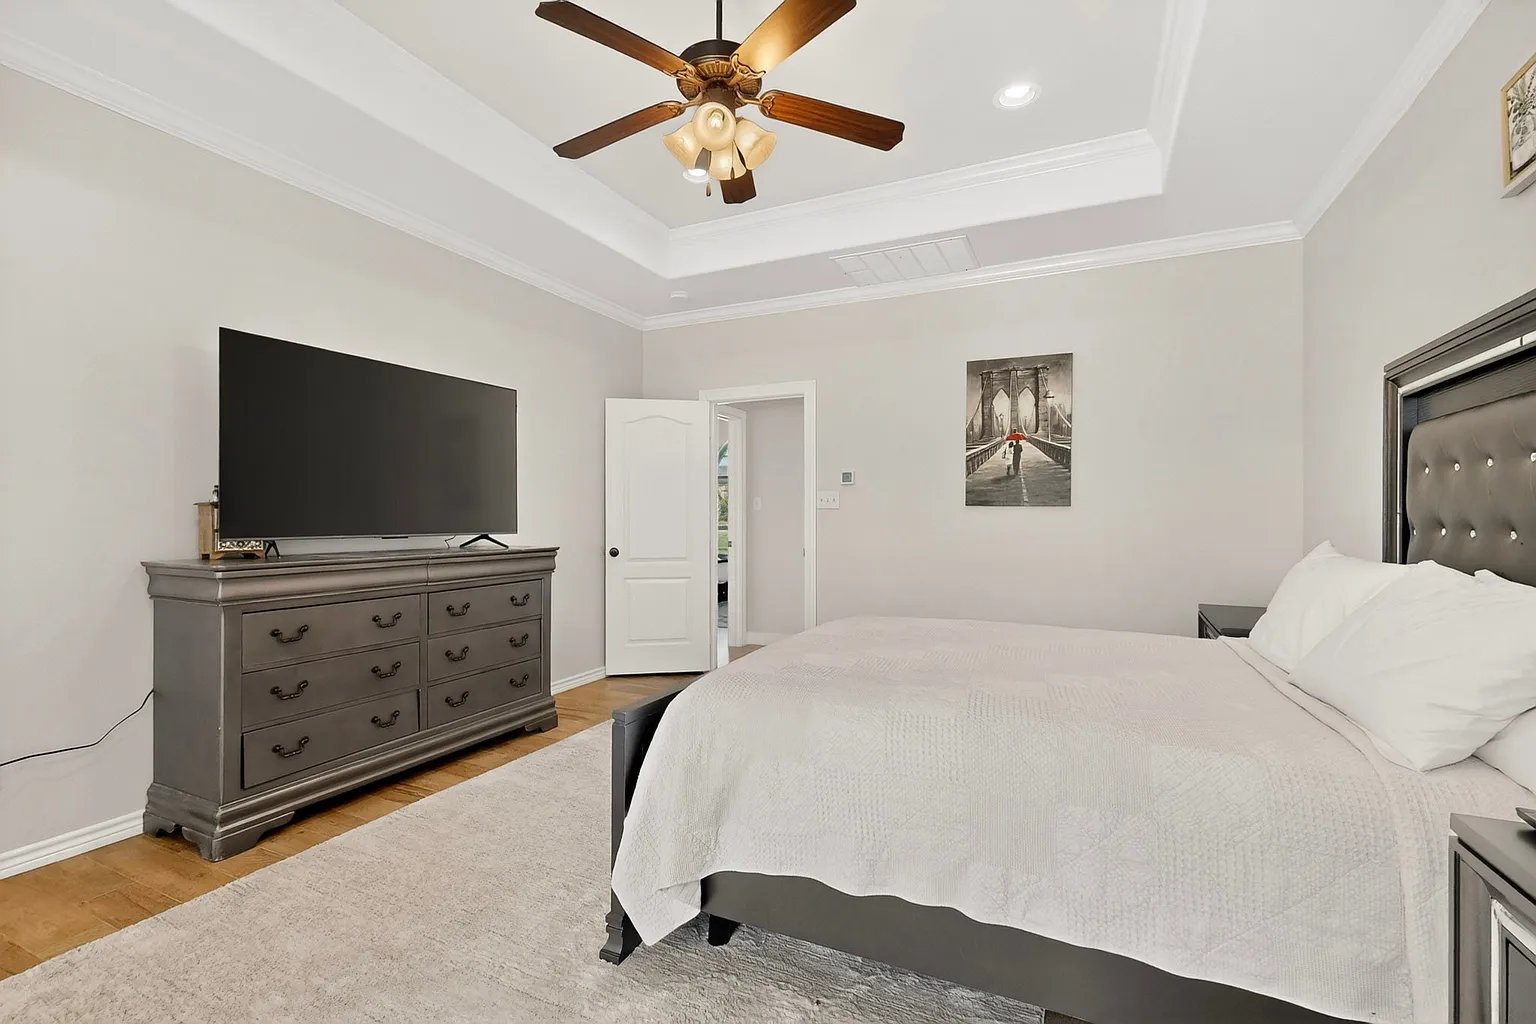
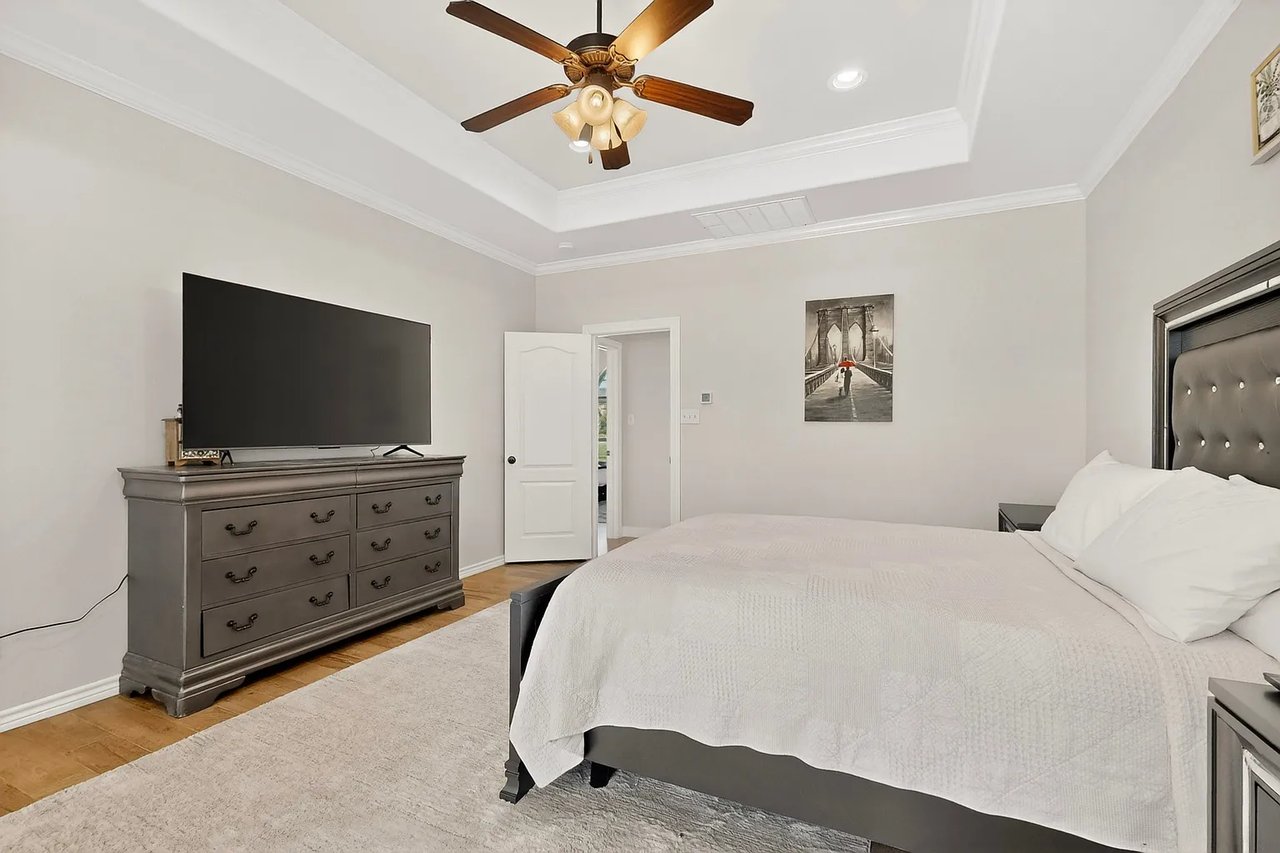
Furnished bedroom with a large white bed, gray dresser and television, and tray ceiling with a ceiling fan.
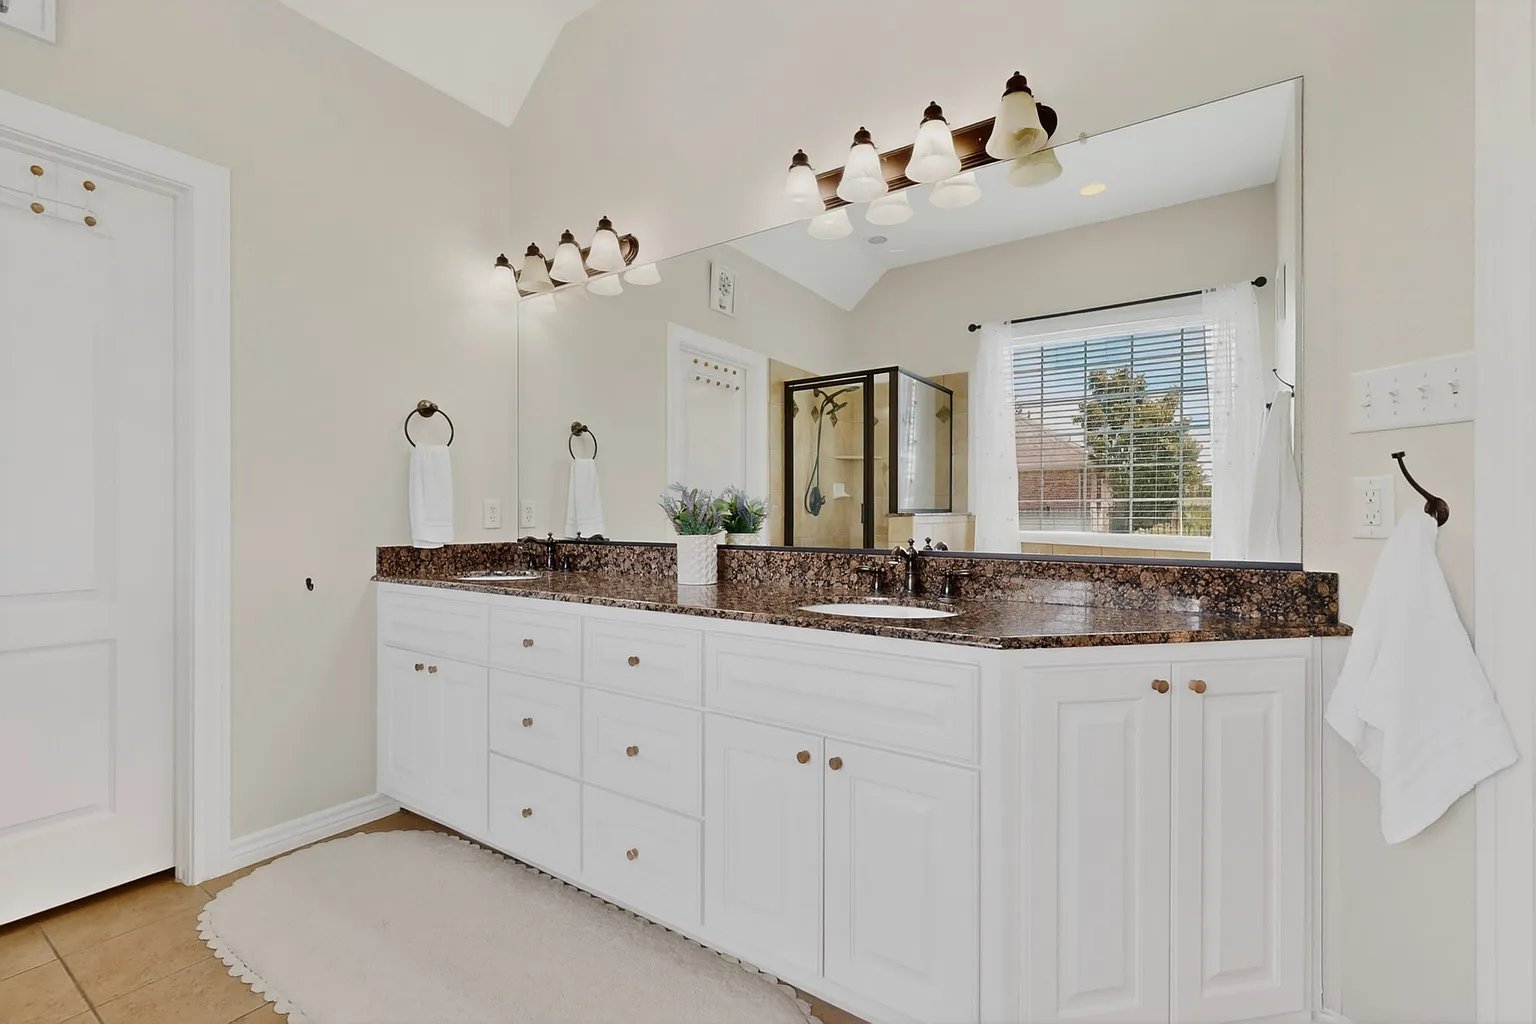
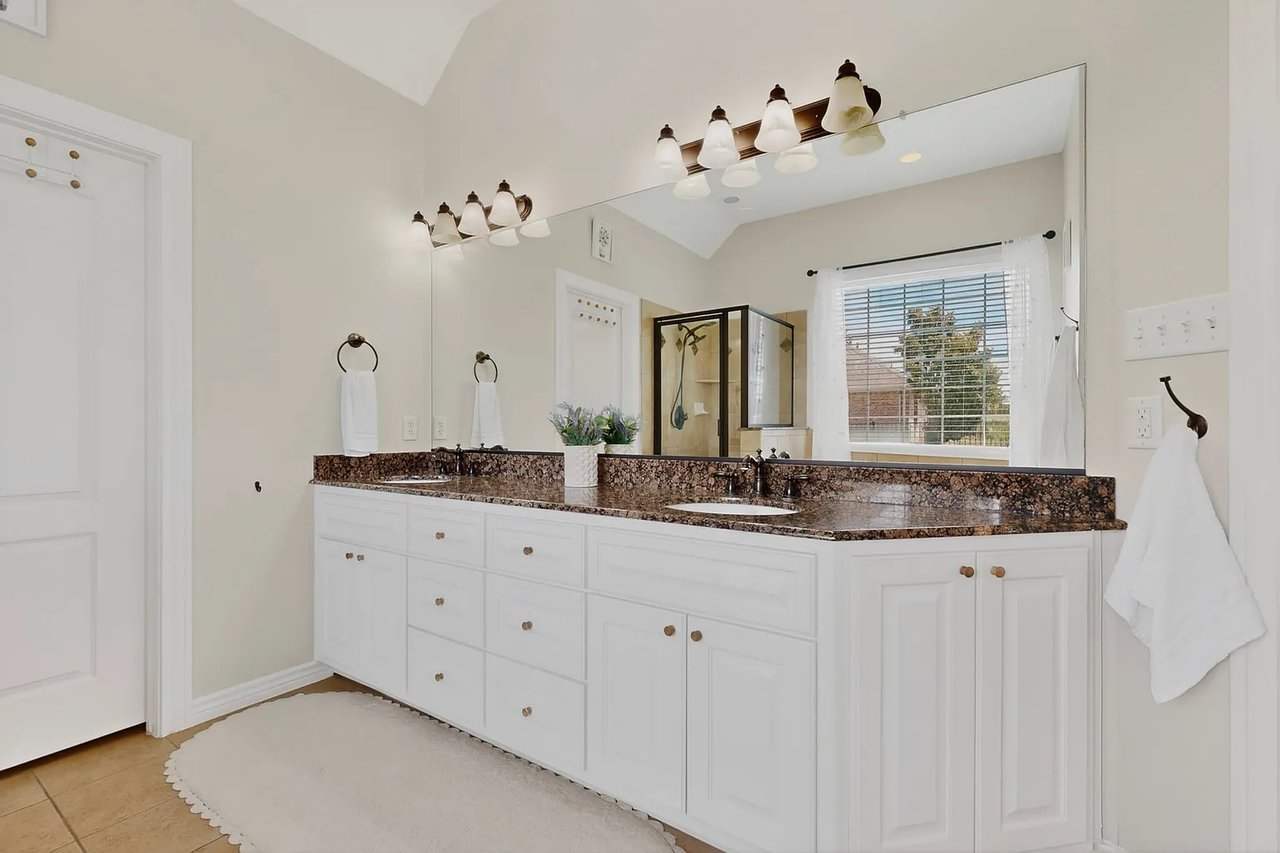
Bathroom with a white double vanity, dark granite countertop, large mirror, and glass-enclosed shower.
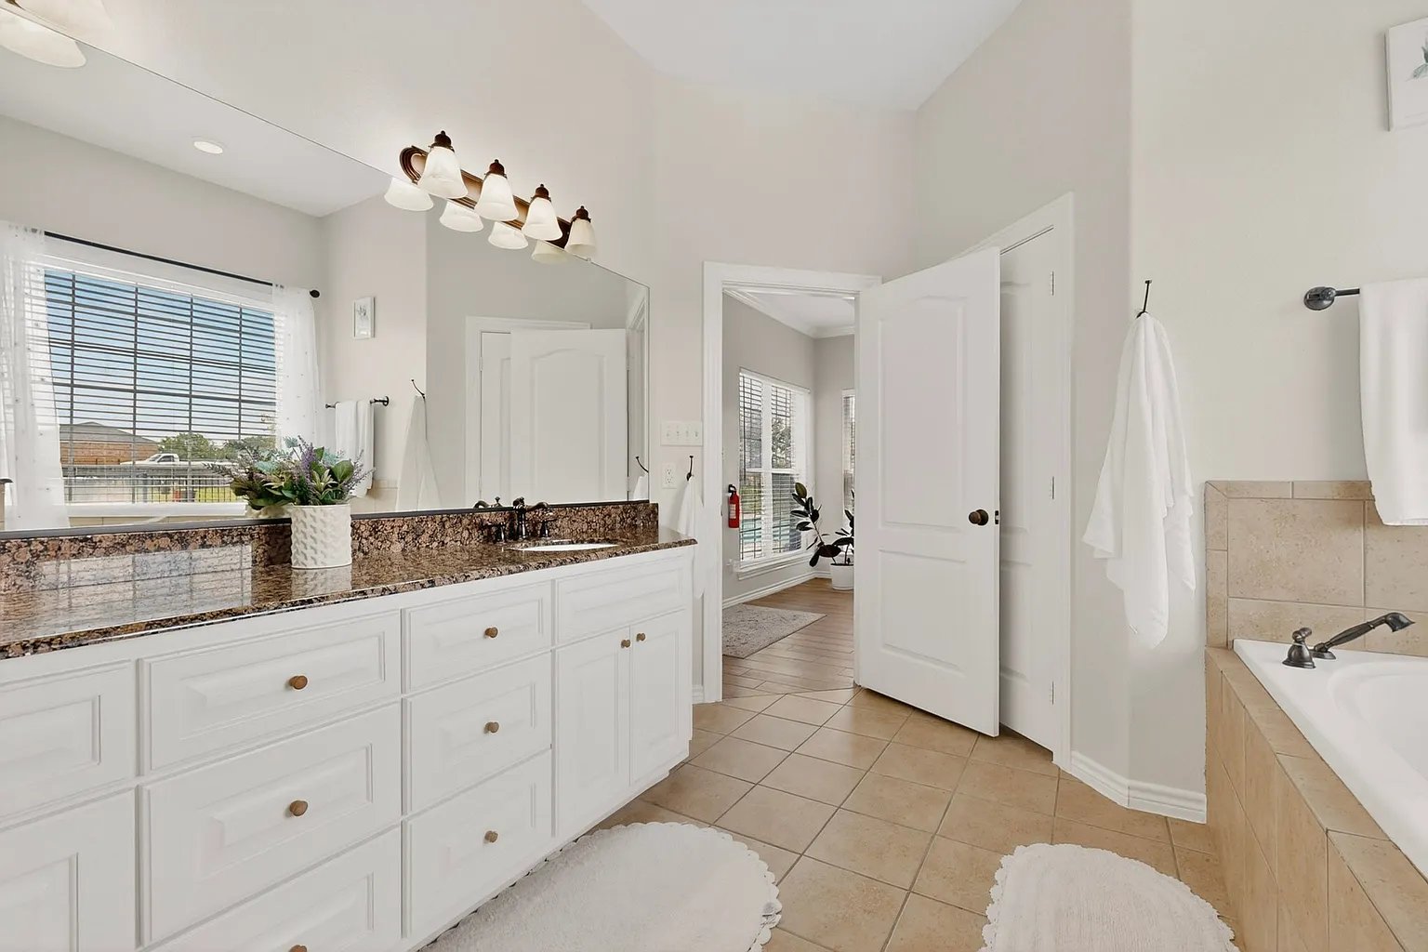
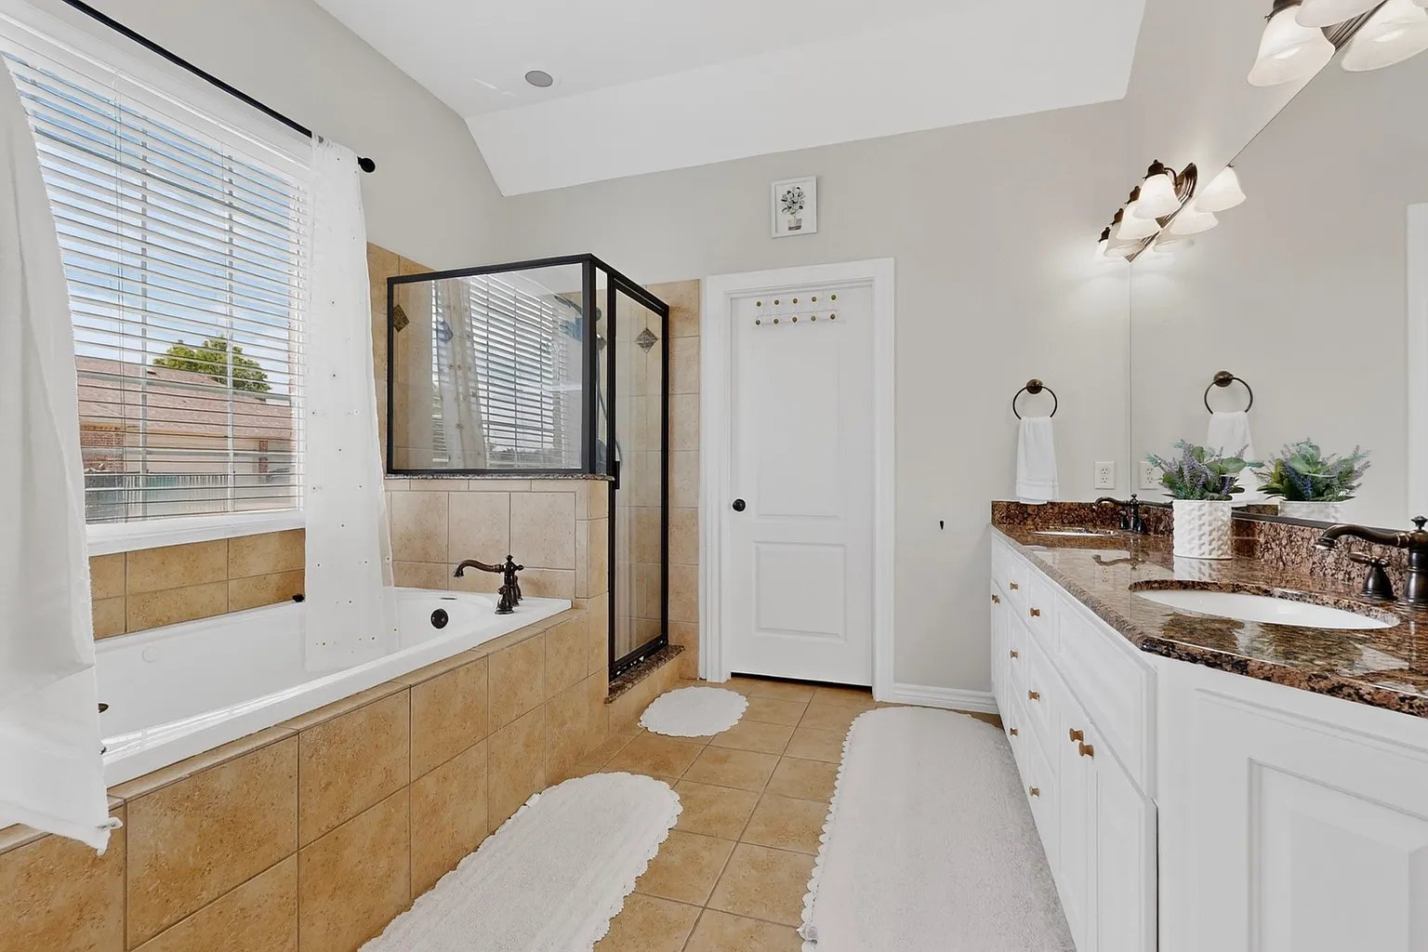
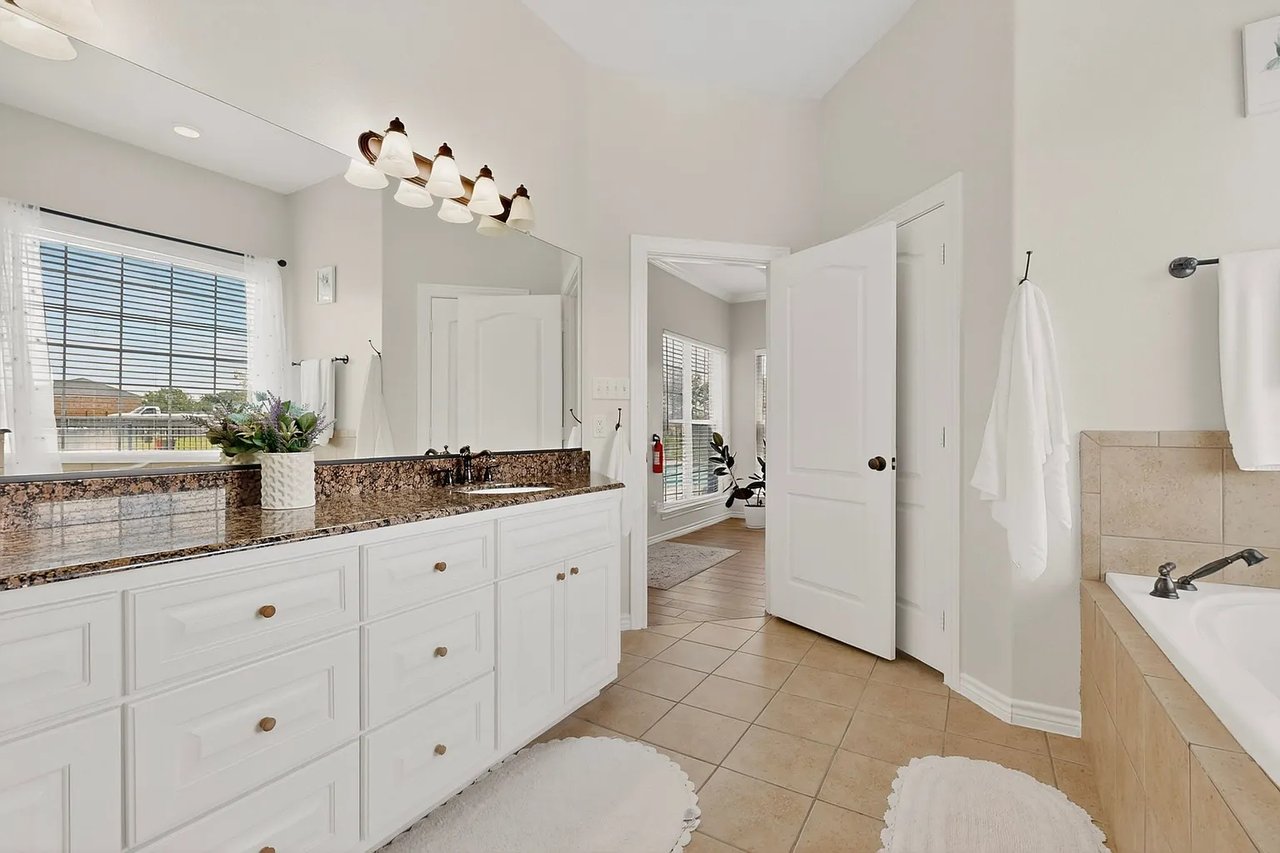
Bright bathroom with a long white vanity, granite countertop, and tiled bathtub.
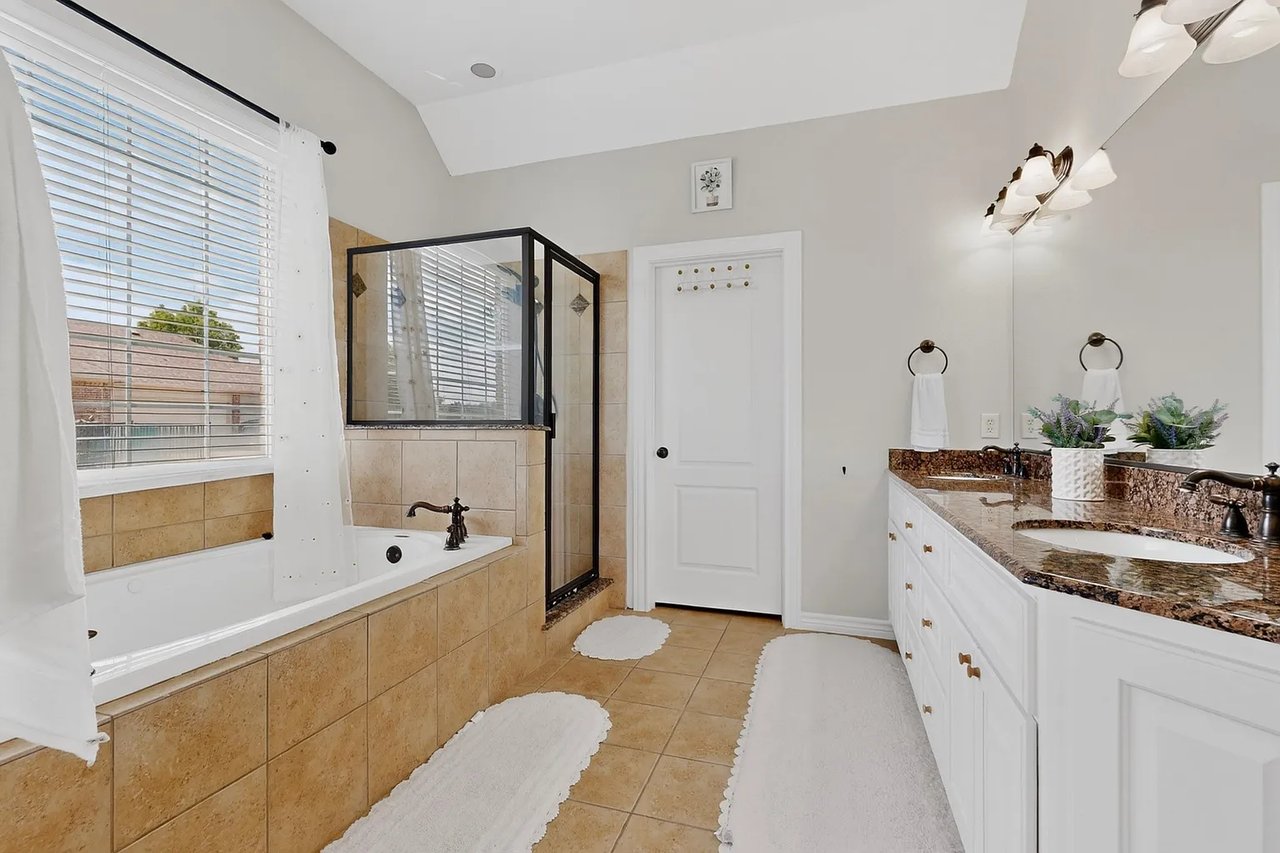
Bathroom with a tiled soaking tub, glass shower, and long granite-topped vanity.
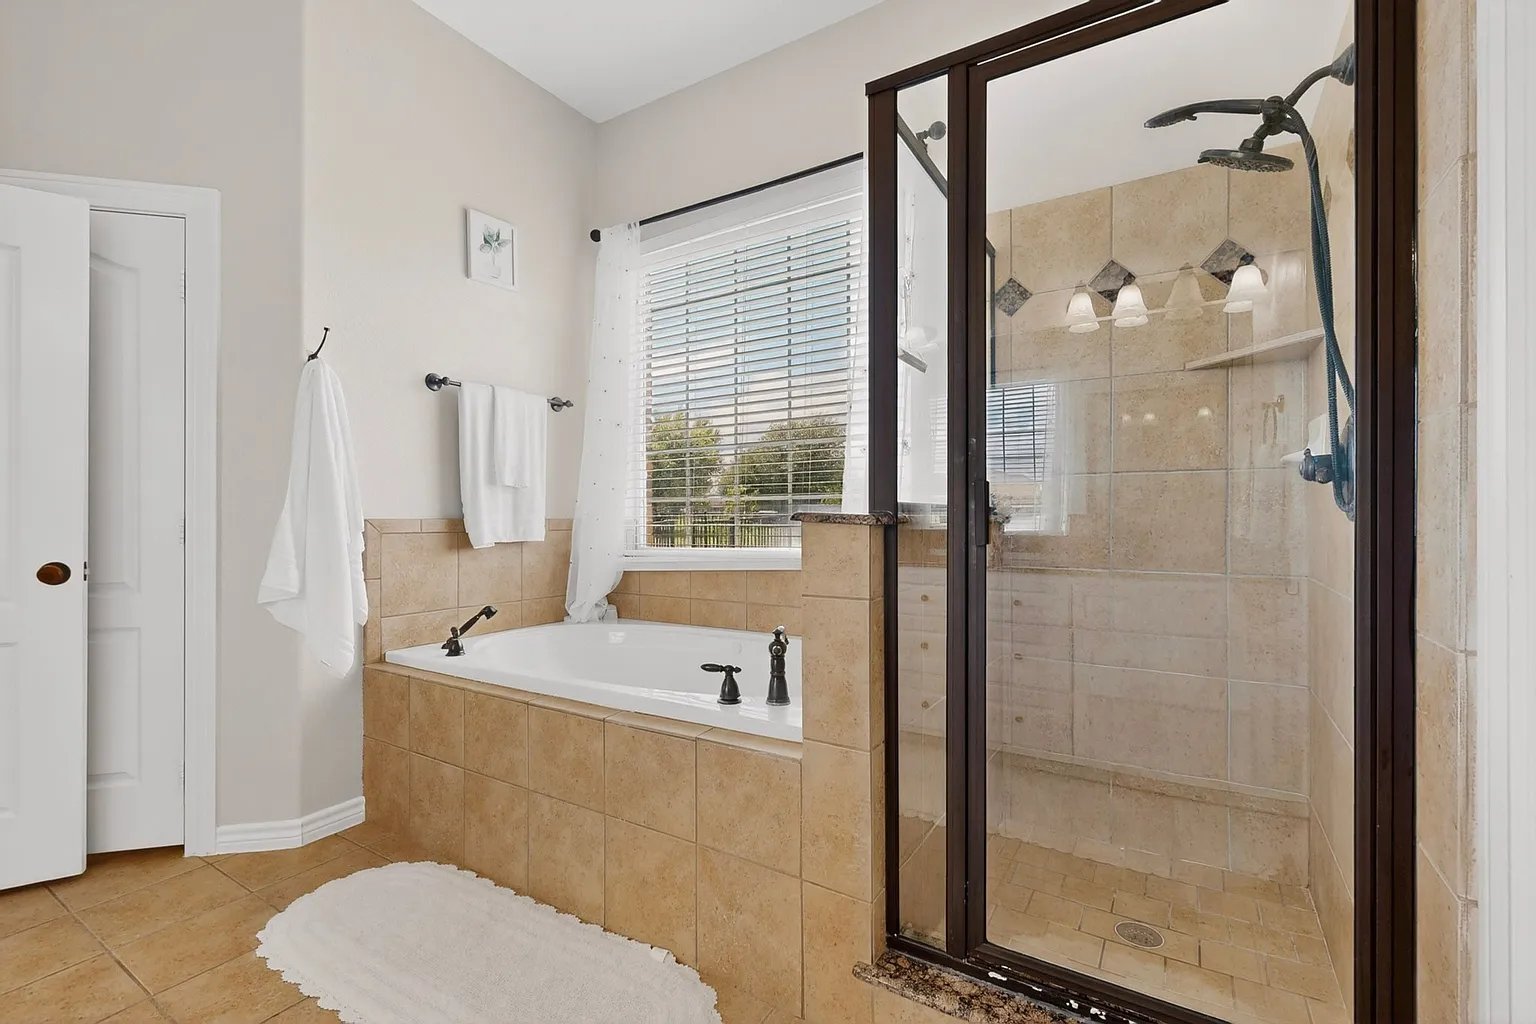
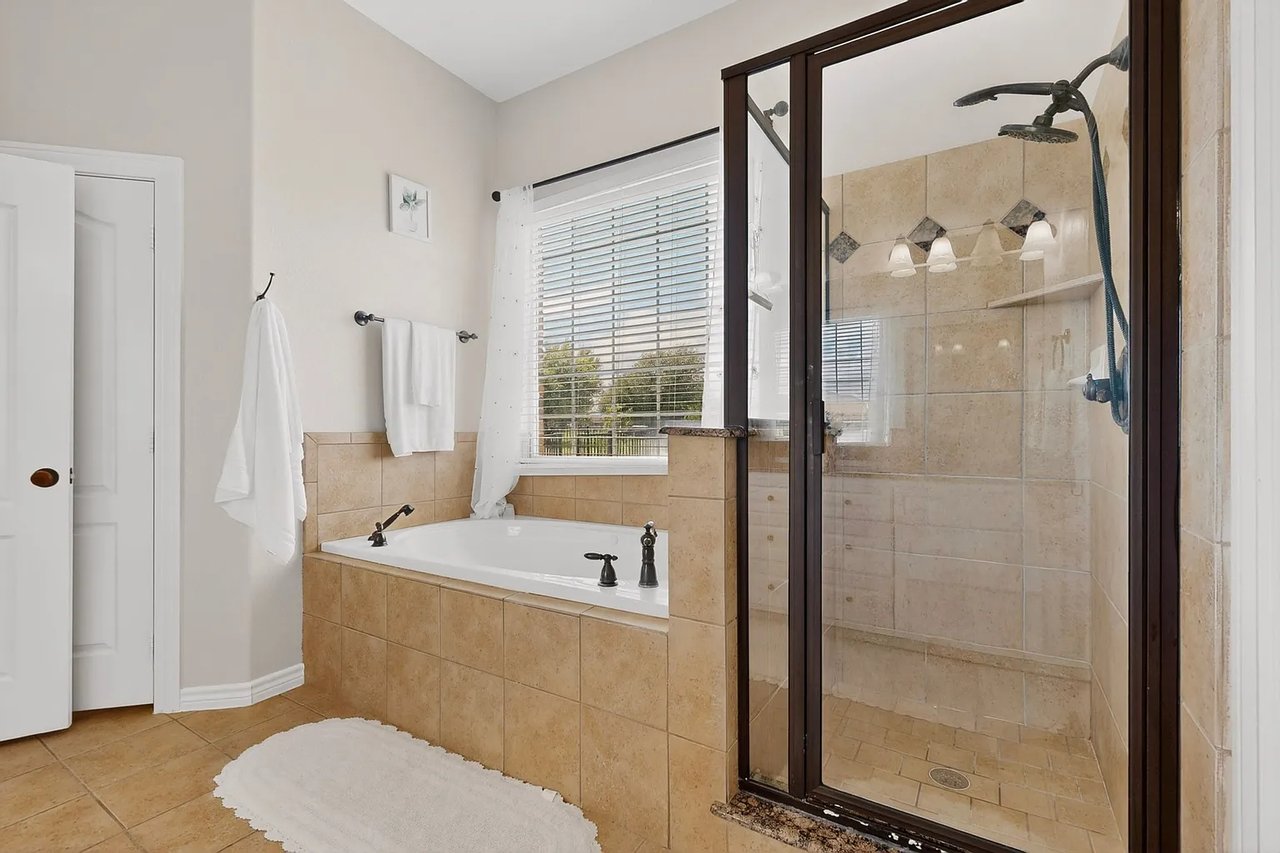
Bathroom with a tiled soaking tub beside a large glass-enclosed shower.
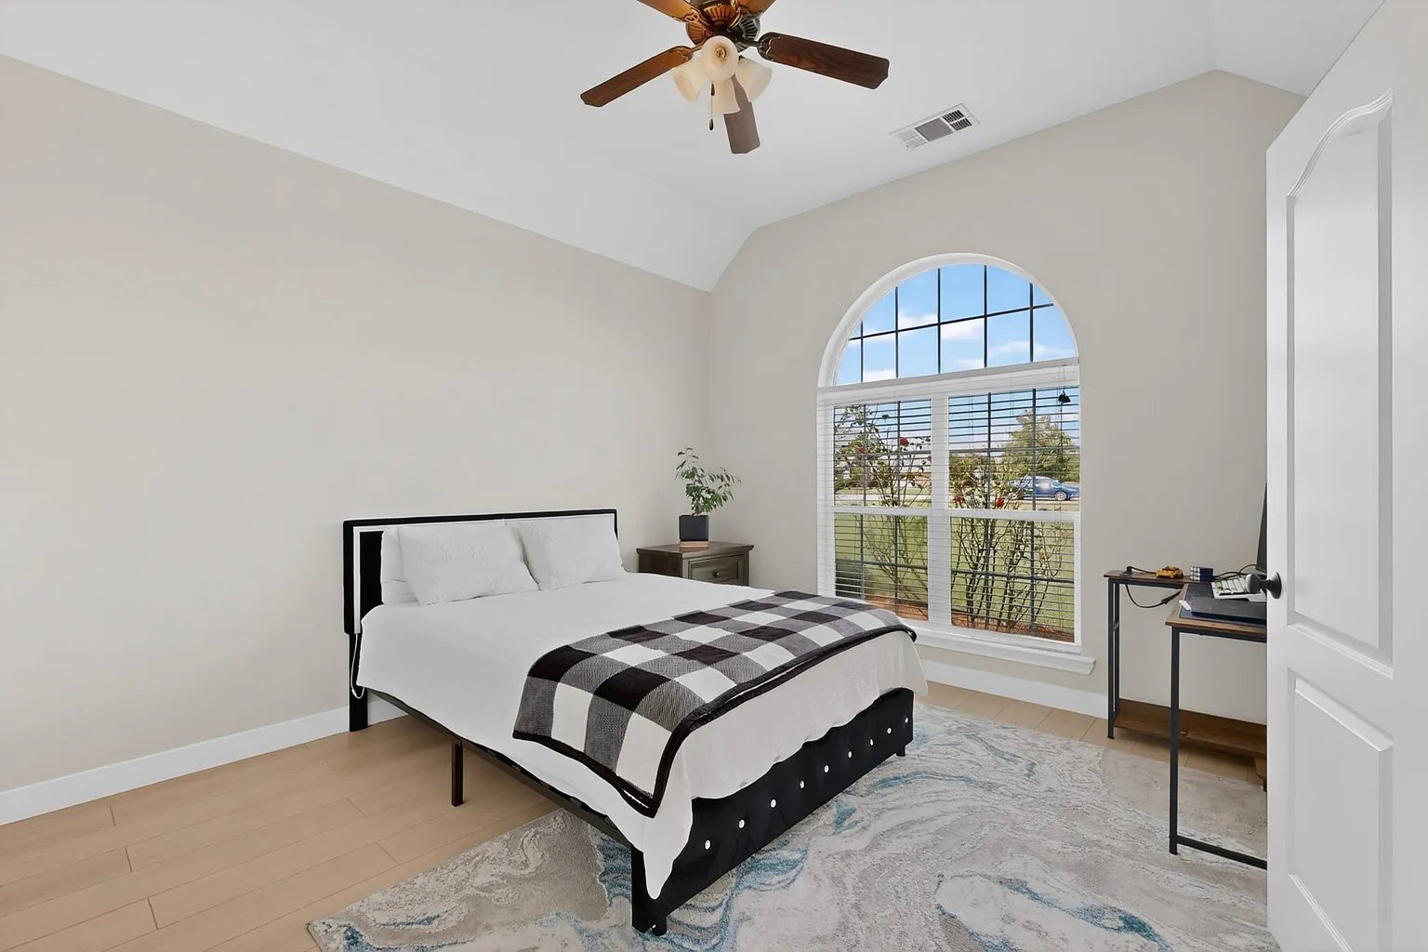
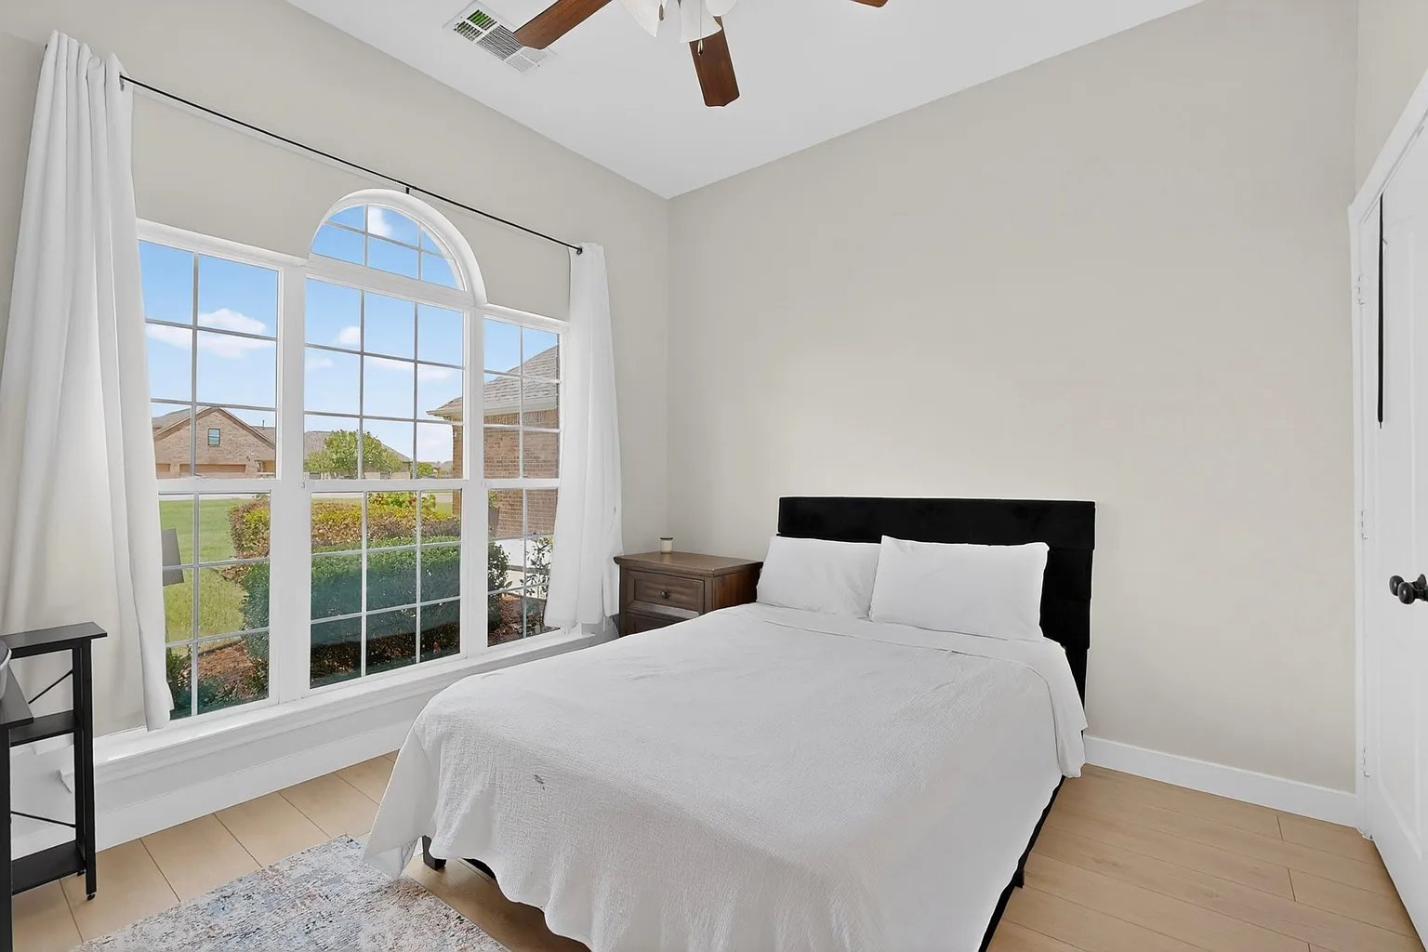
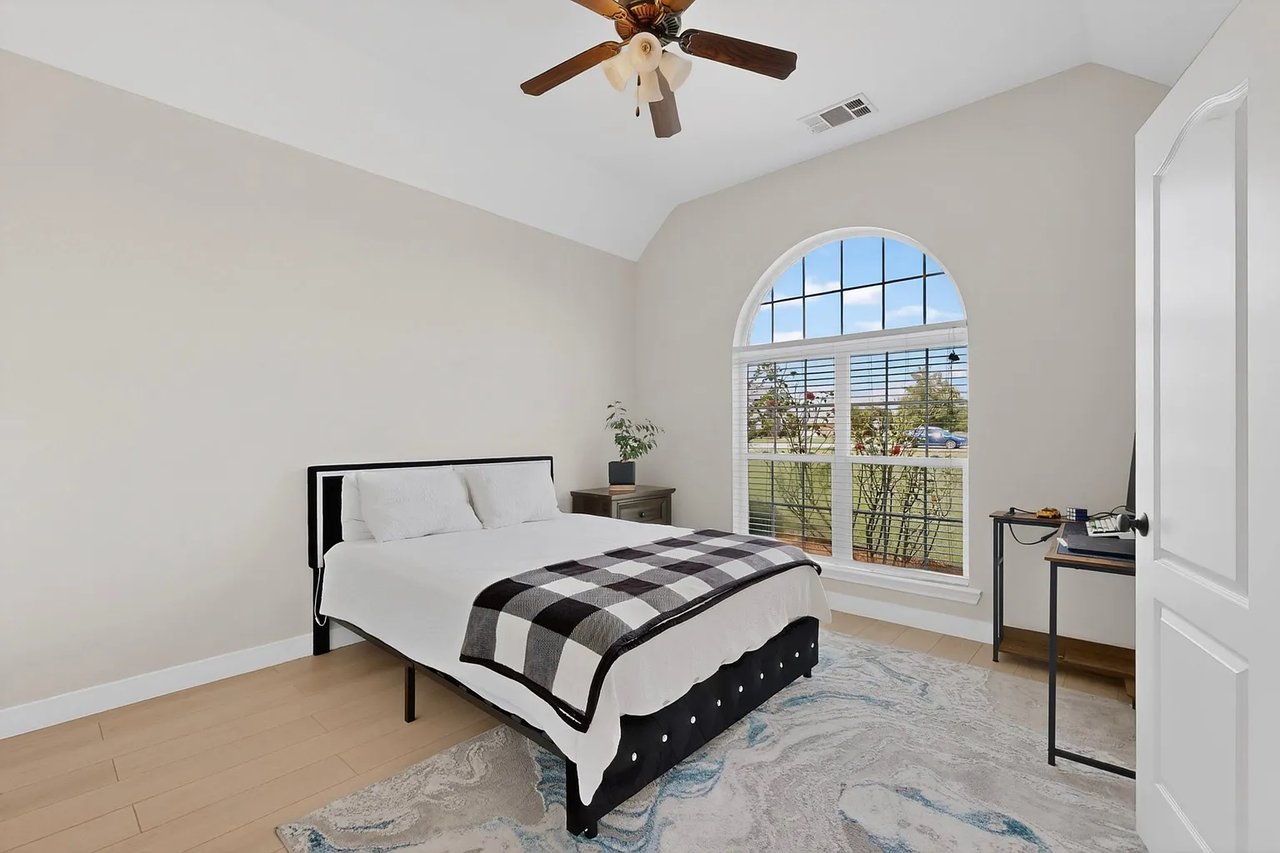
Staged bedroom with a large arched window, white bed, checkered throw, and patterned rug.
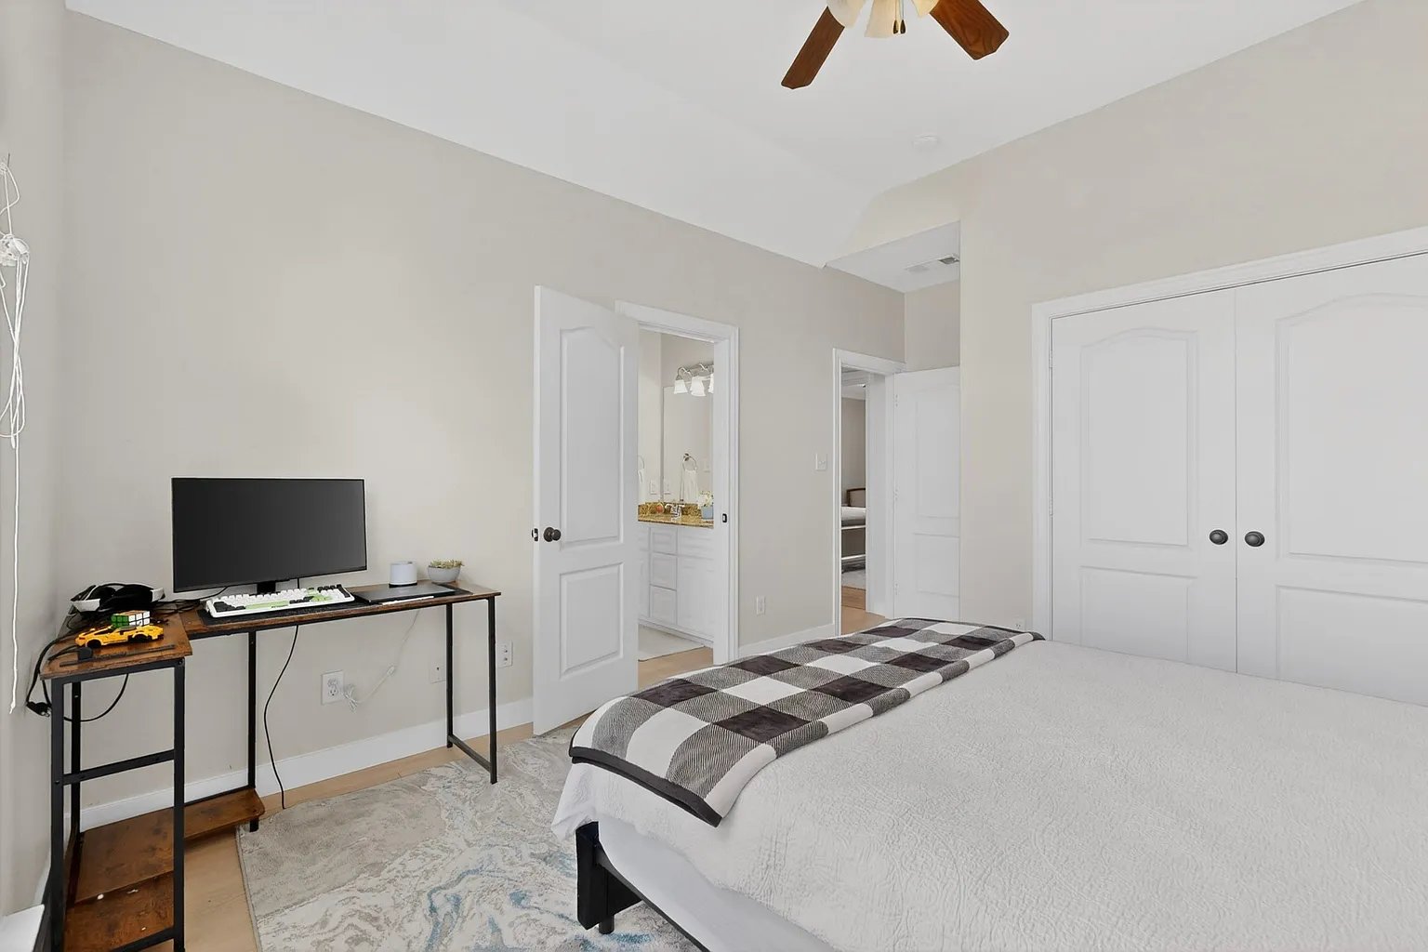
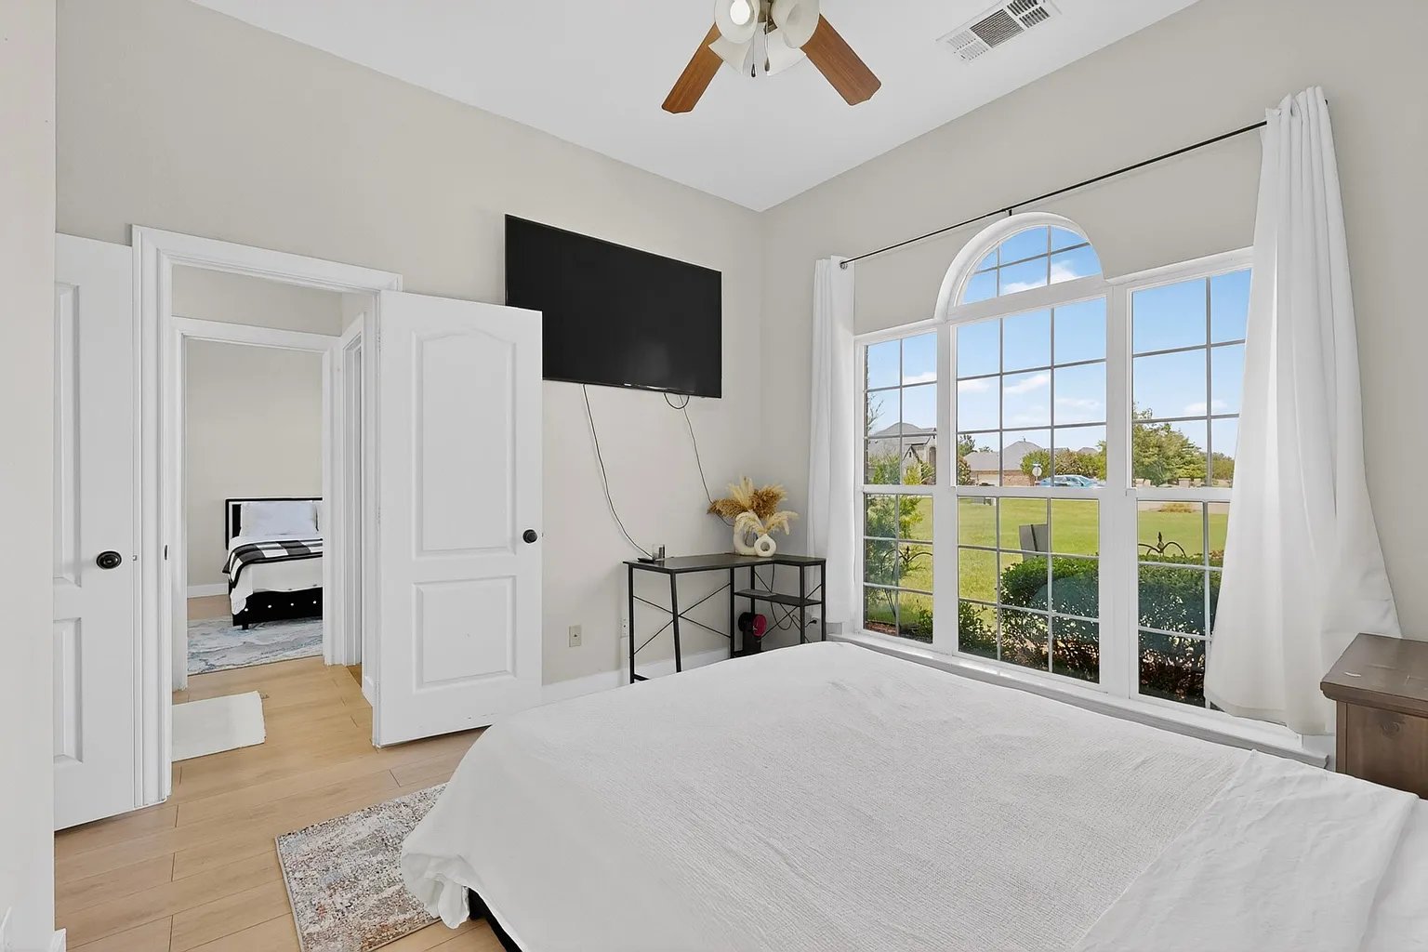
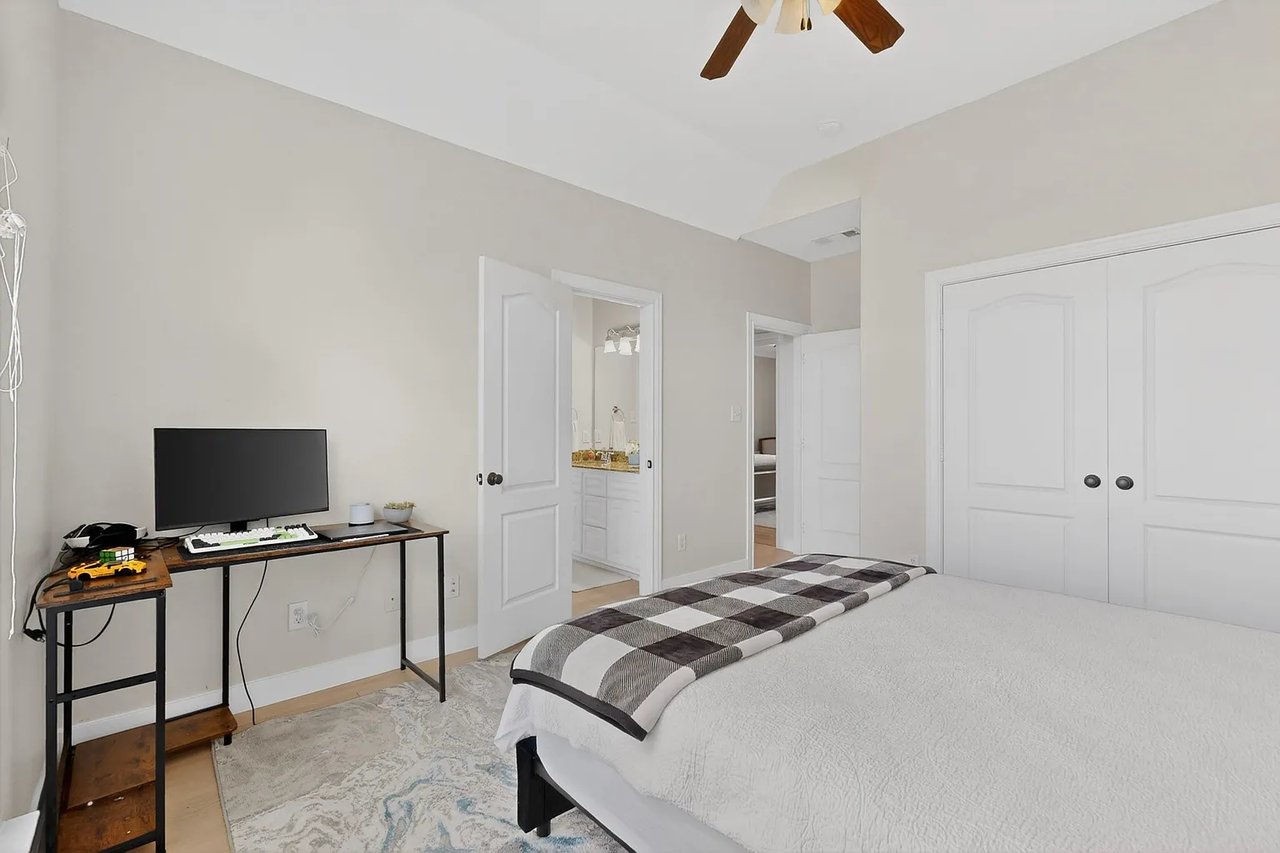
Bedroom with a white bed, checkered throw, desk and monitor, and double closet doors.
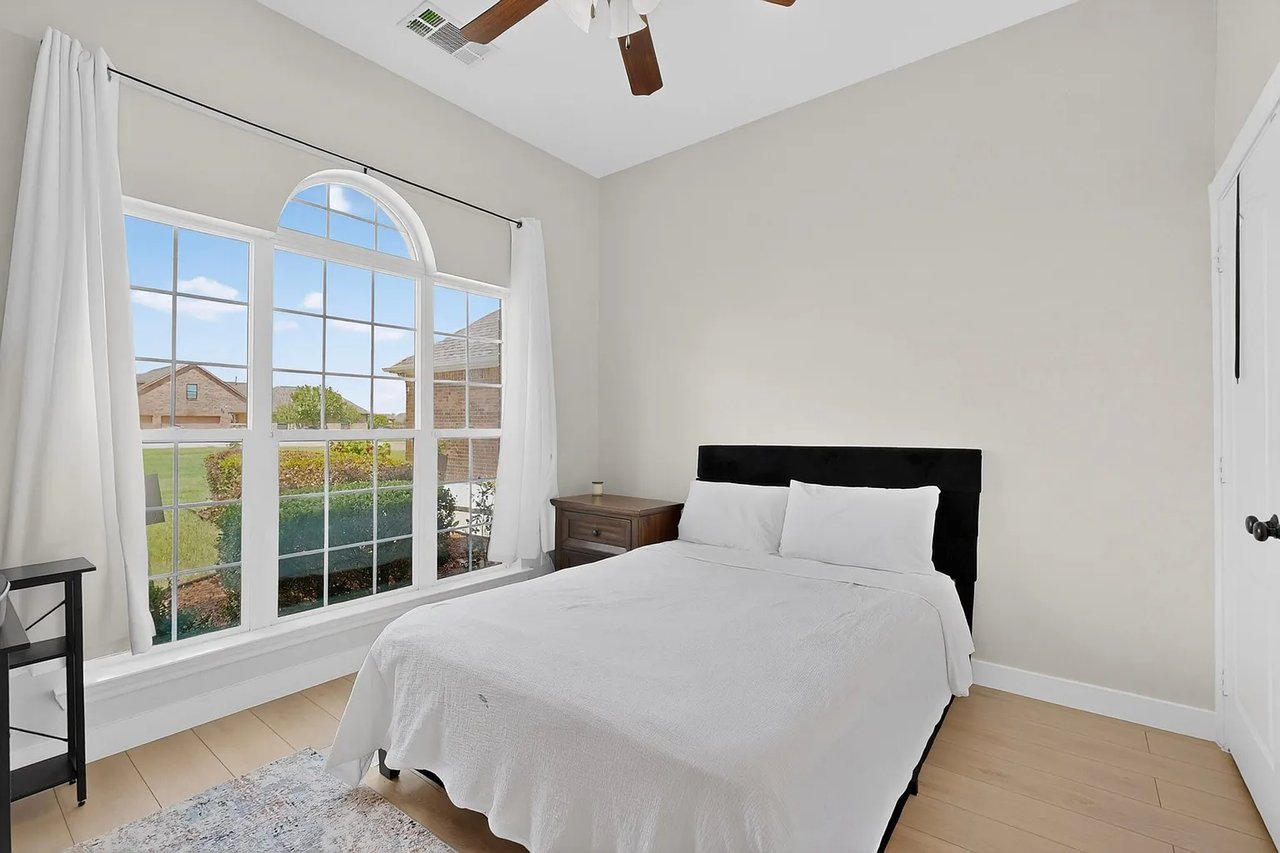
Bedroom with a white bed and large arched window overlooking the lawn.
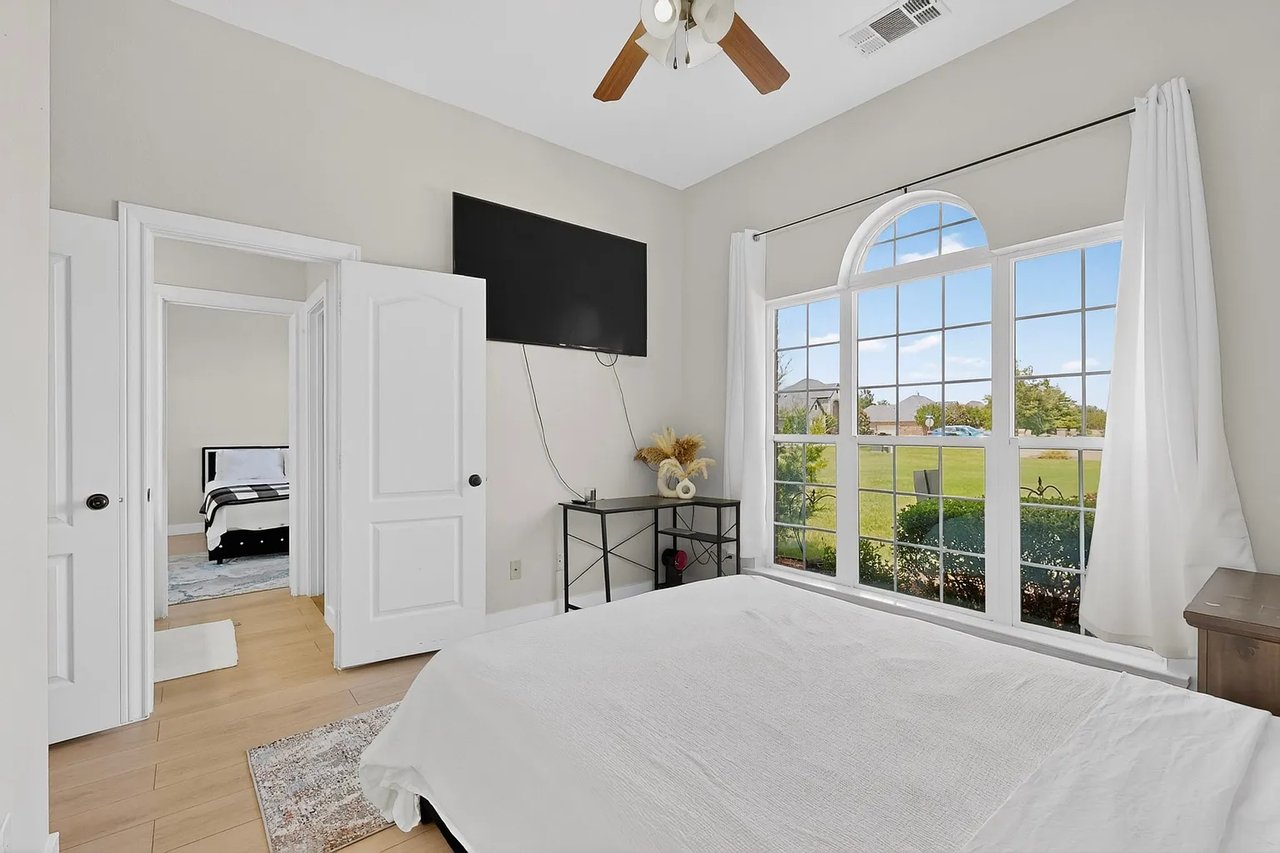
Bedroom with a white bed and a large arched window overlooking a green lawn.
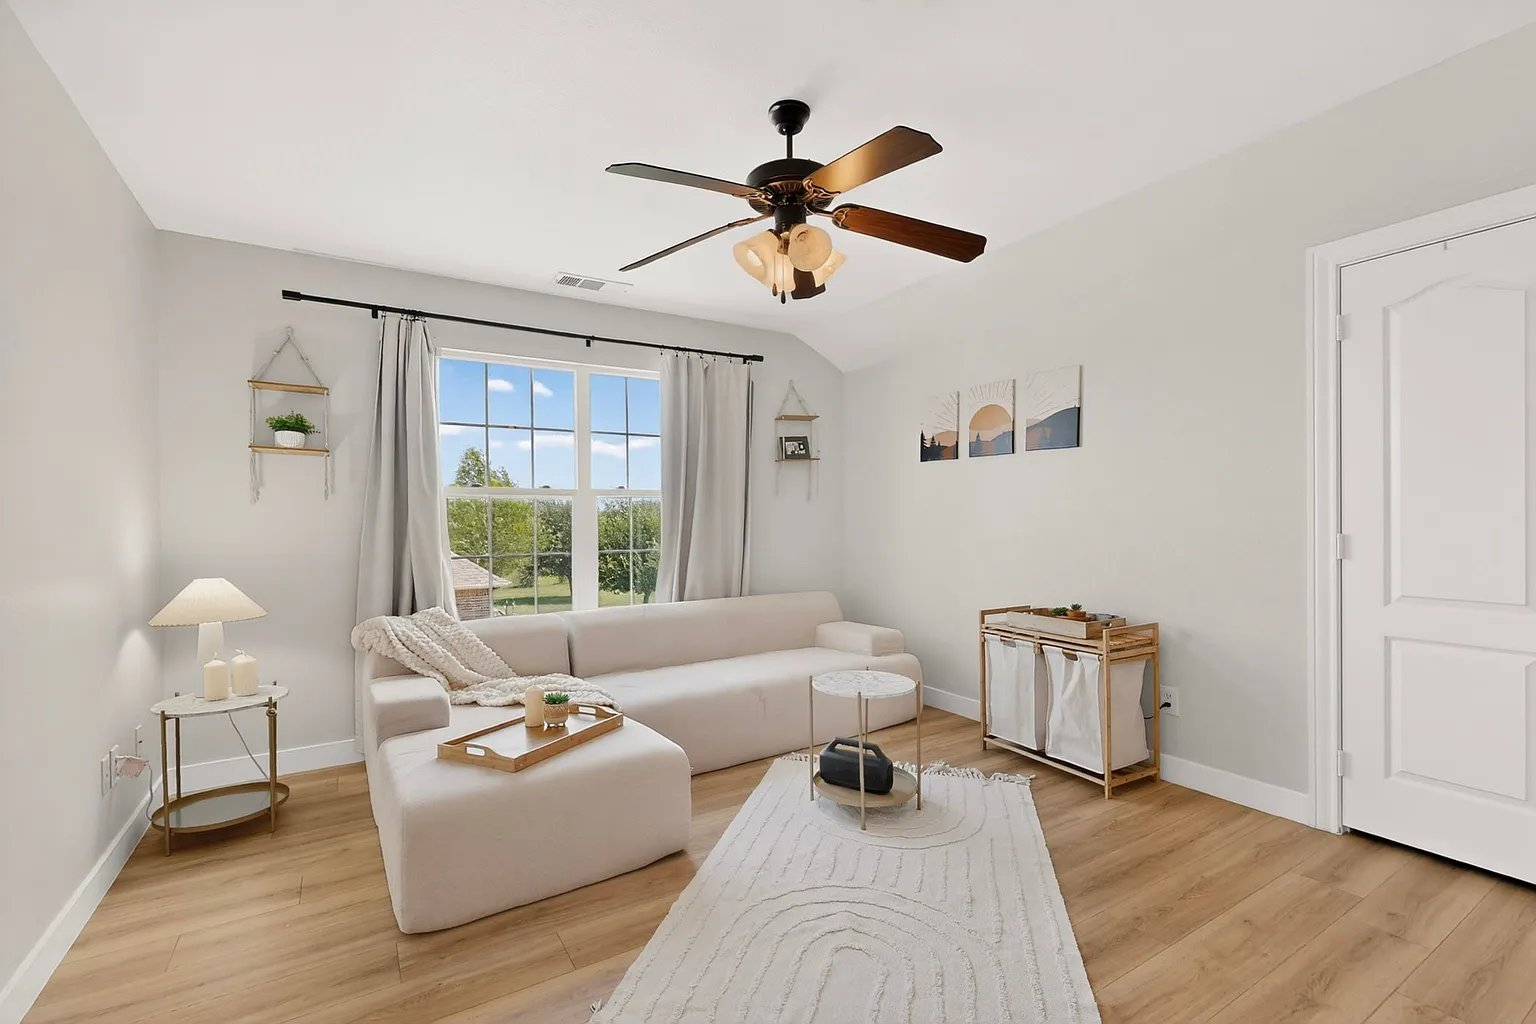
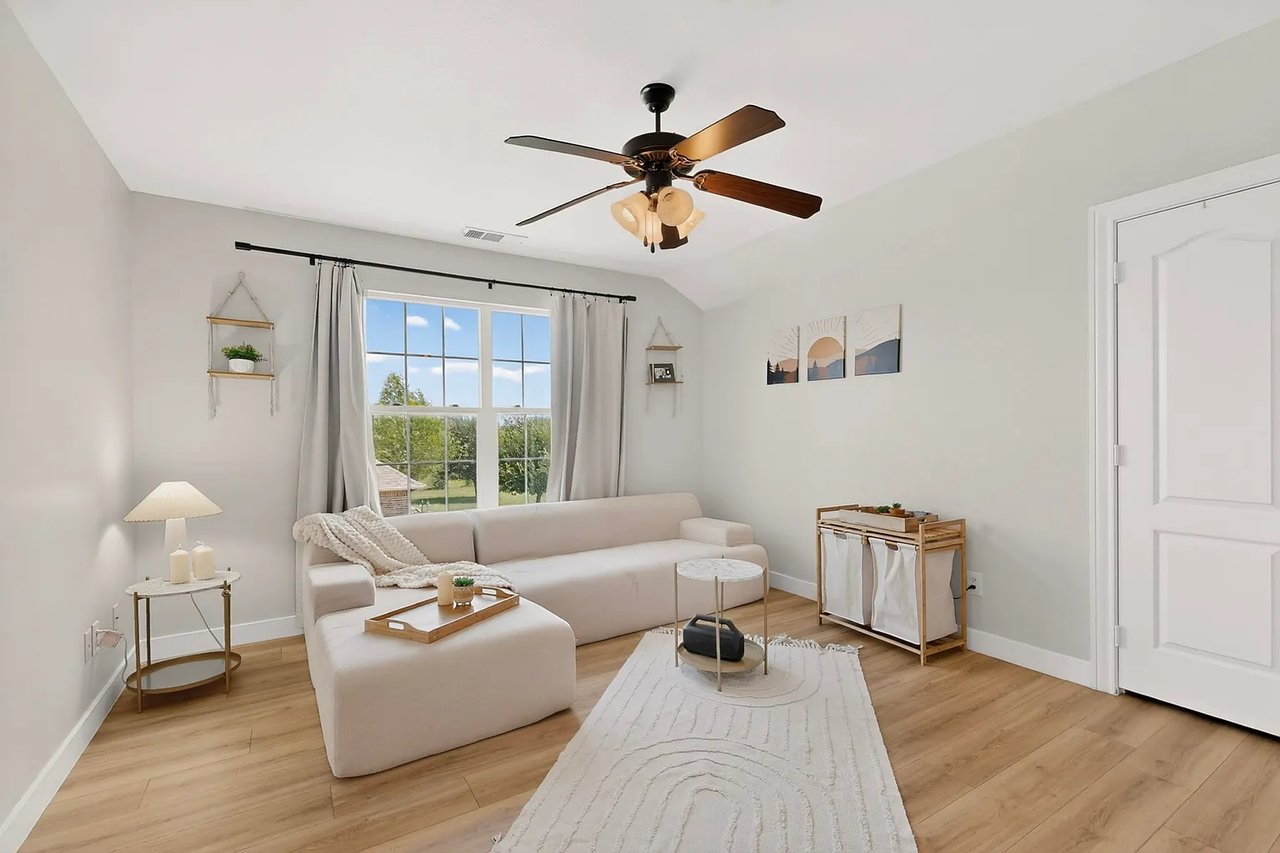
Living room with a white sectional, vaulted ceiling, and large window overlooking trees.
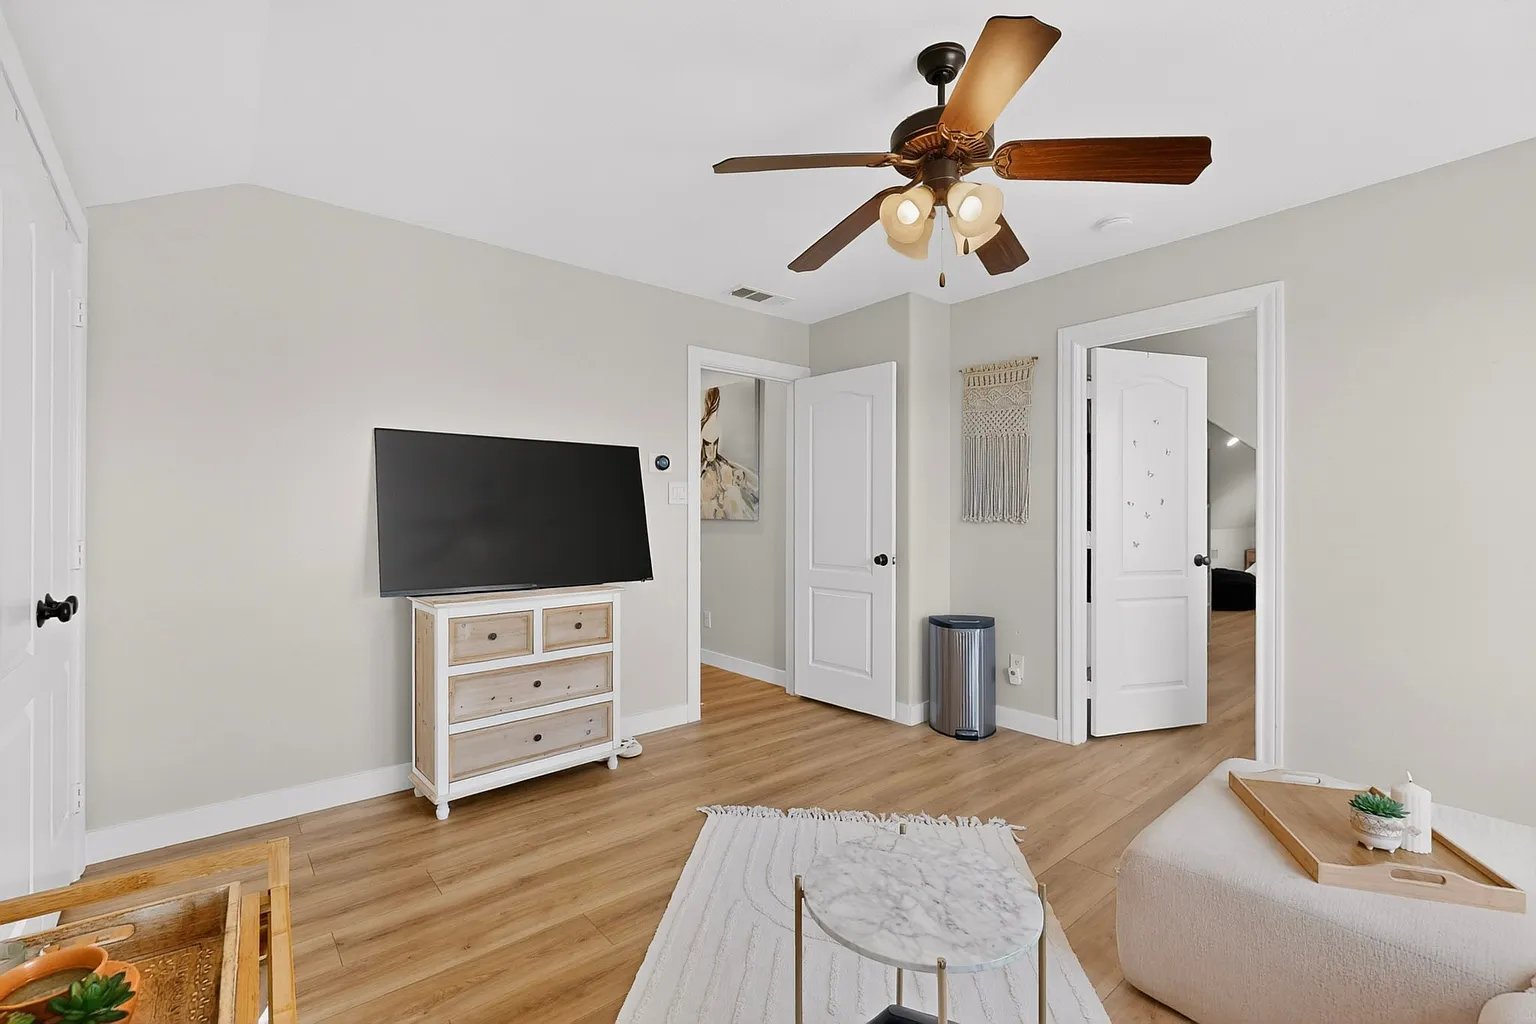
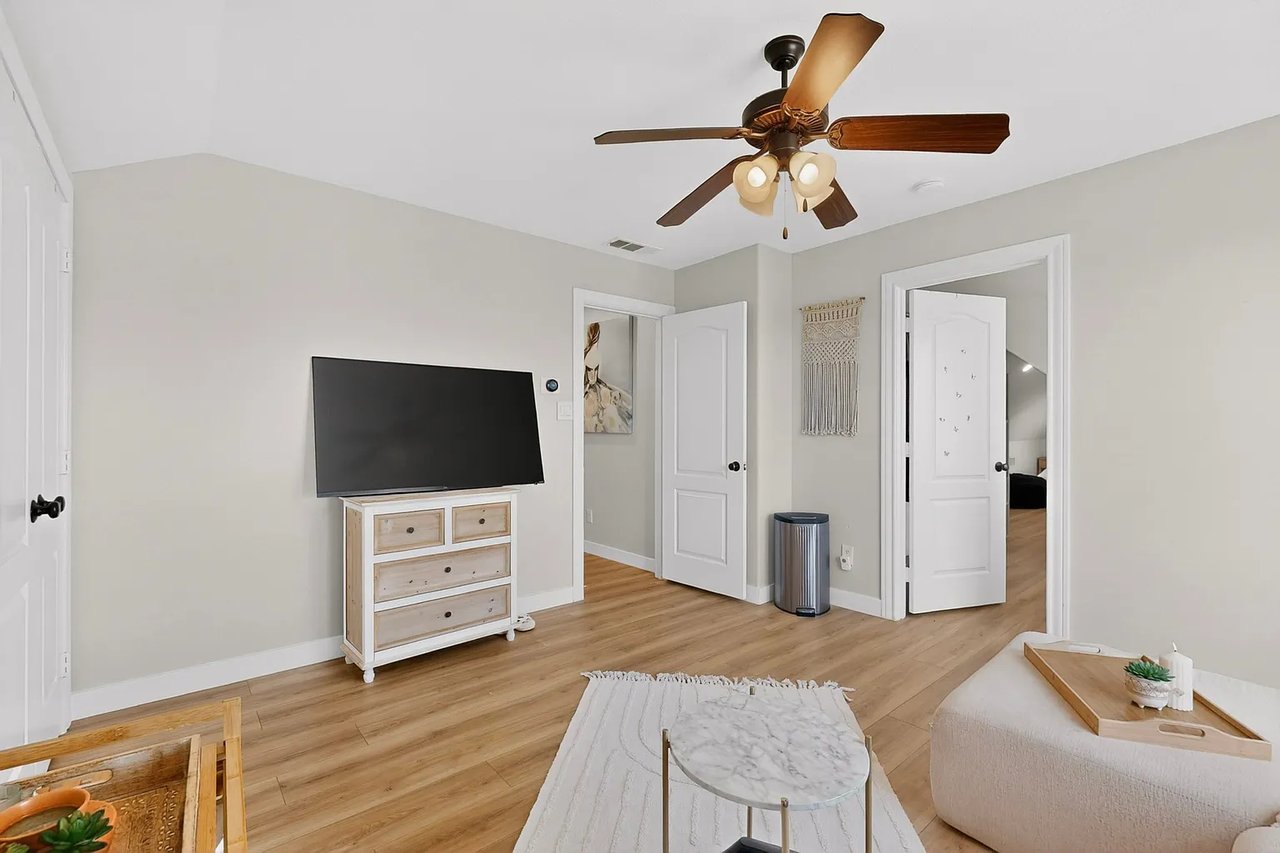
Living room with wood flooring, ceiling fan, TV dresser, and marble-look coffee table.
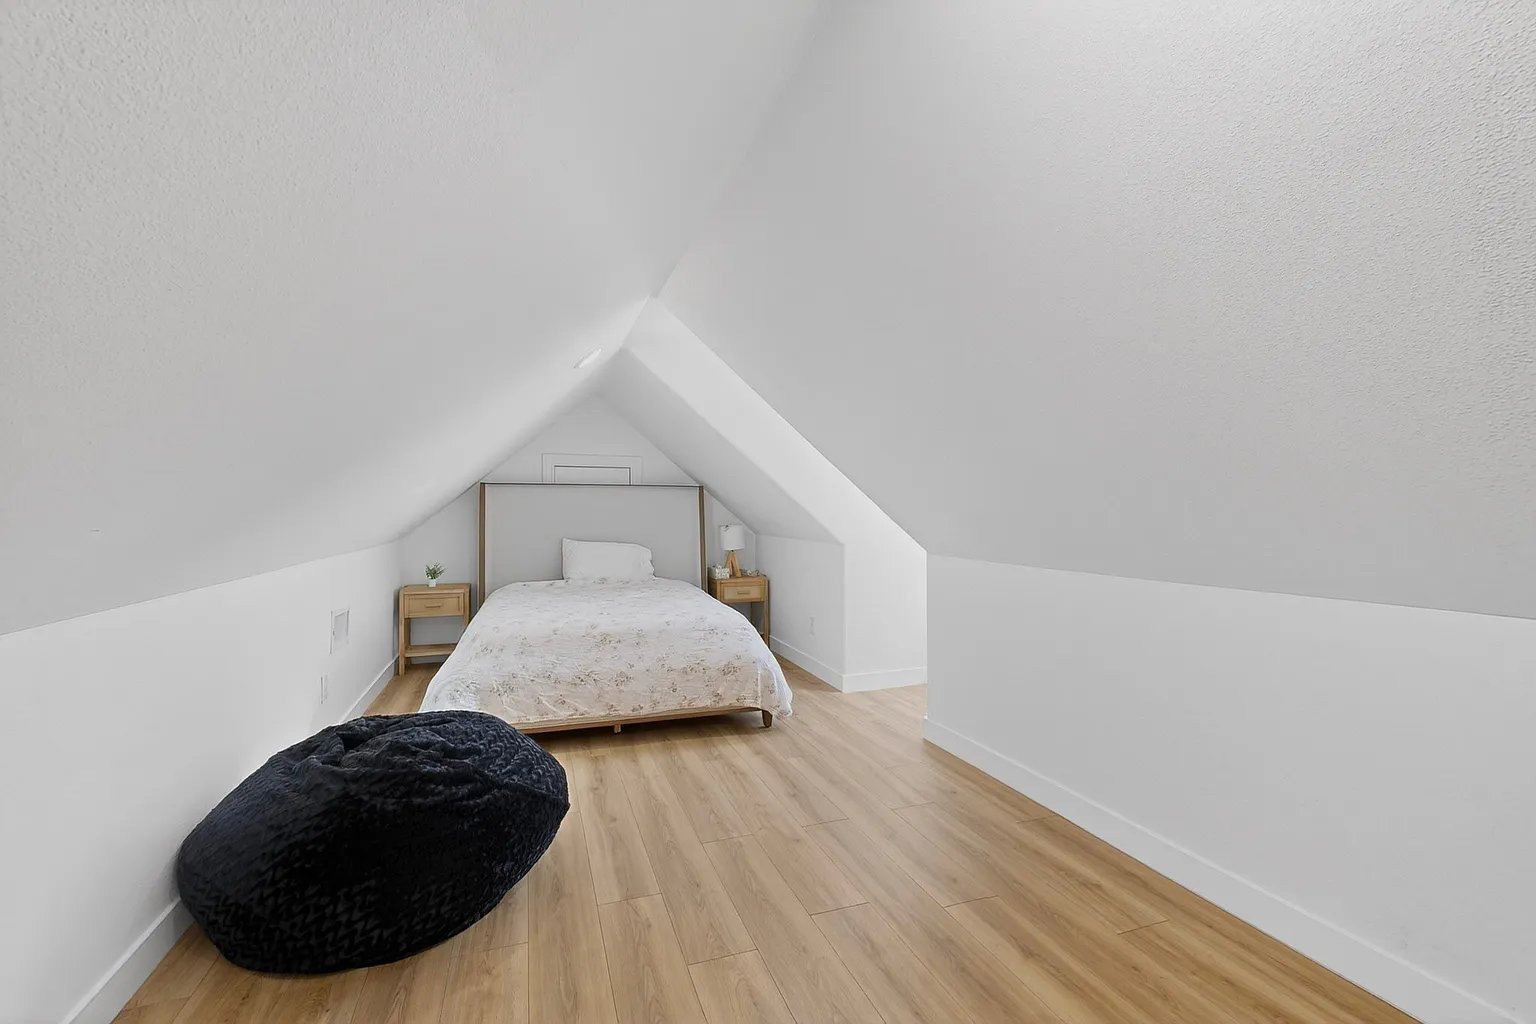
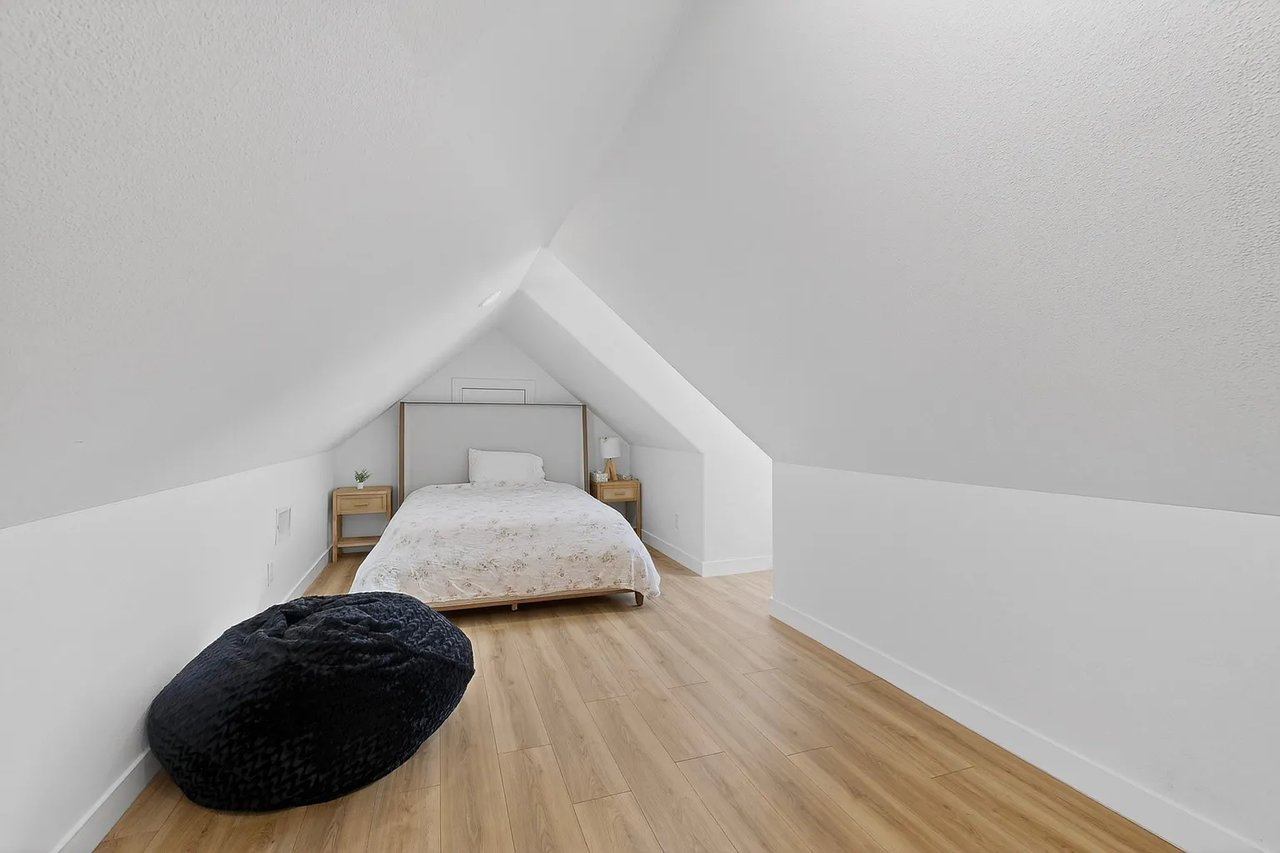
Attic bedroom with a centered bed, steep sloped ceiling, and dark beanbag chair.
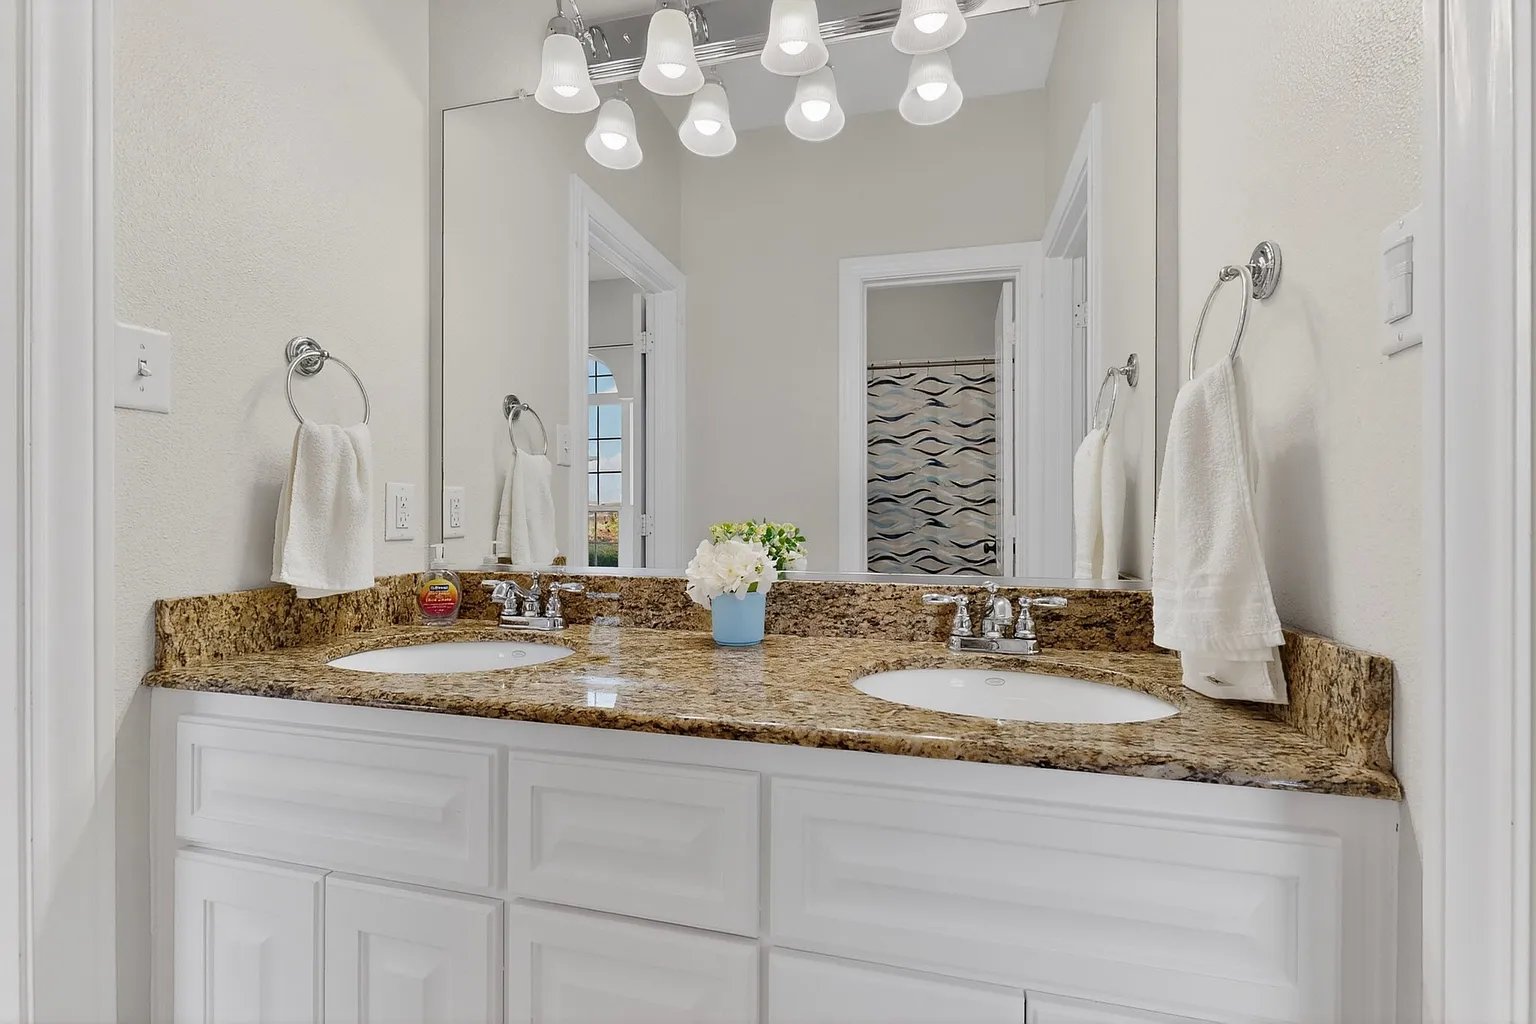
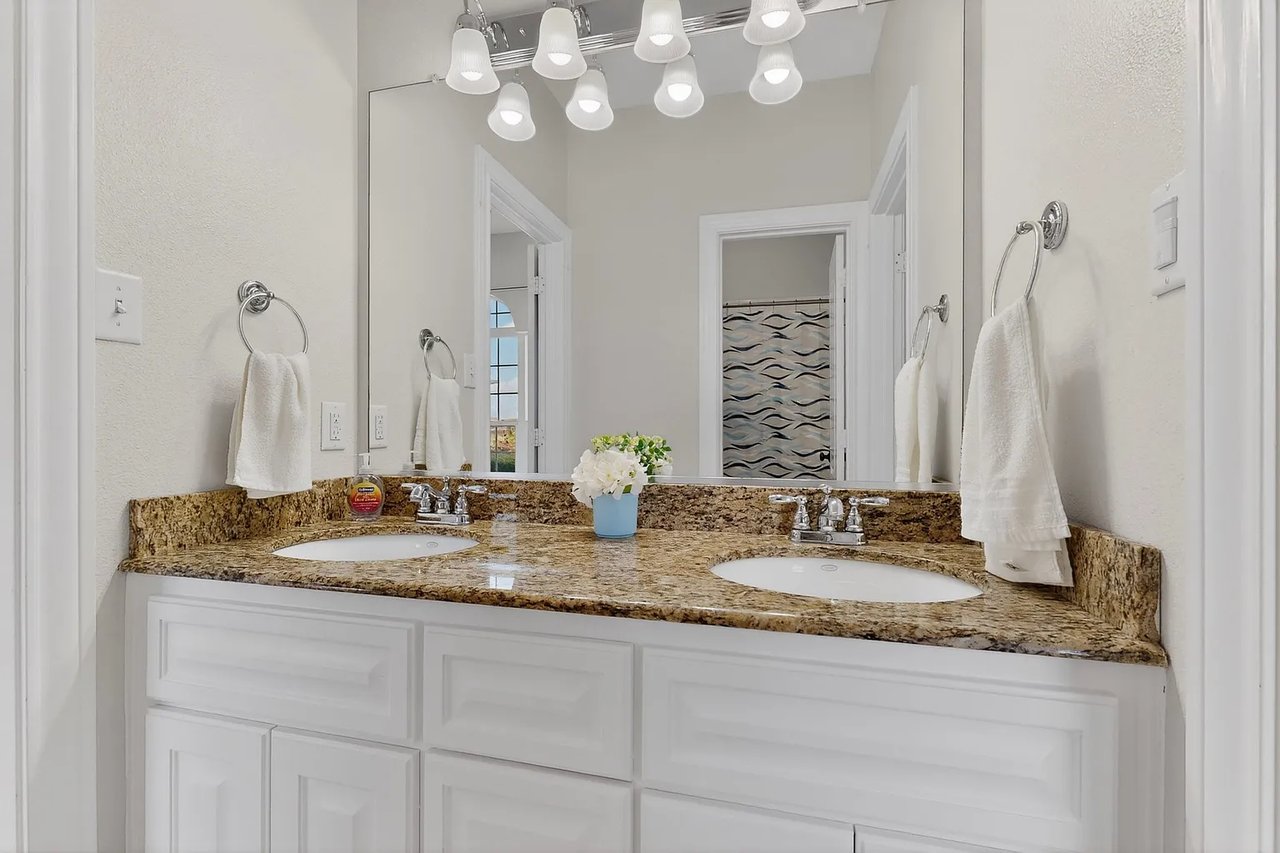
Bathroom vanity with two sinks, granite countertop, and a large mirror.
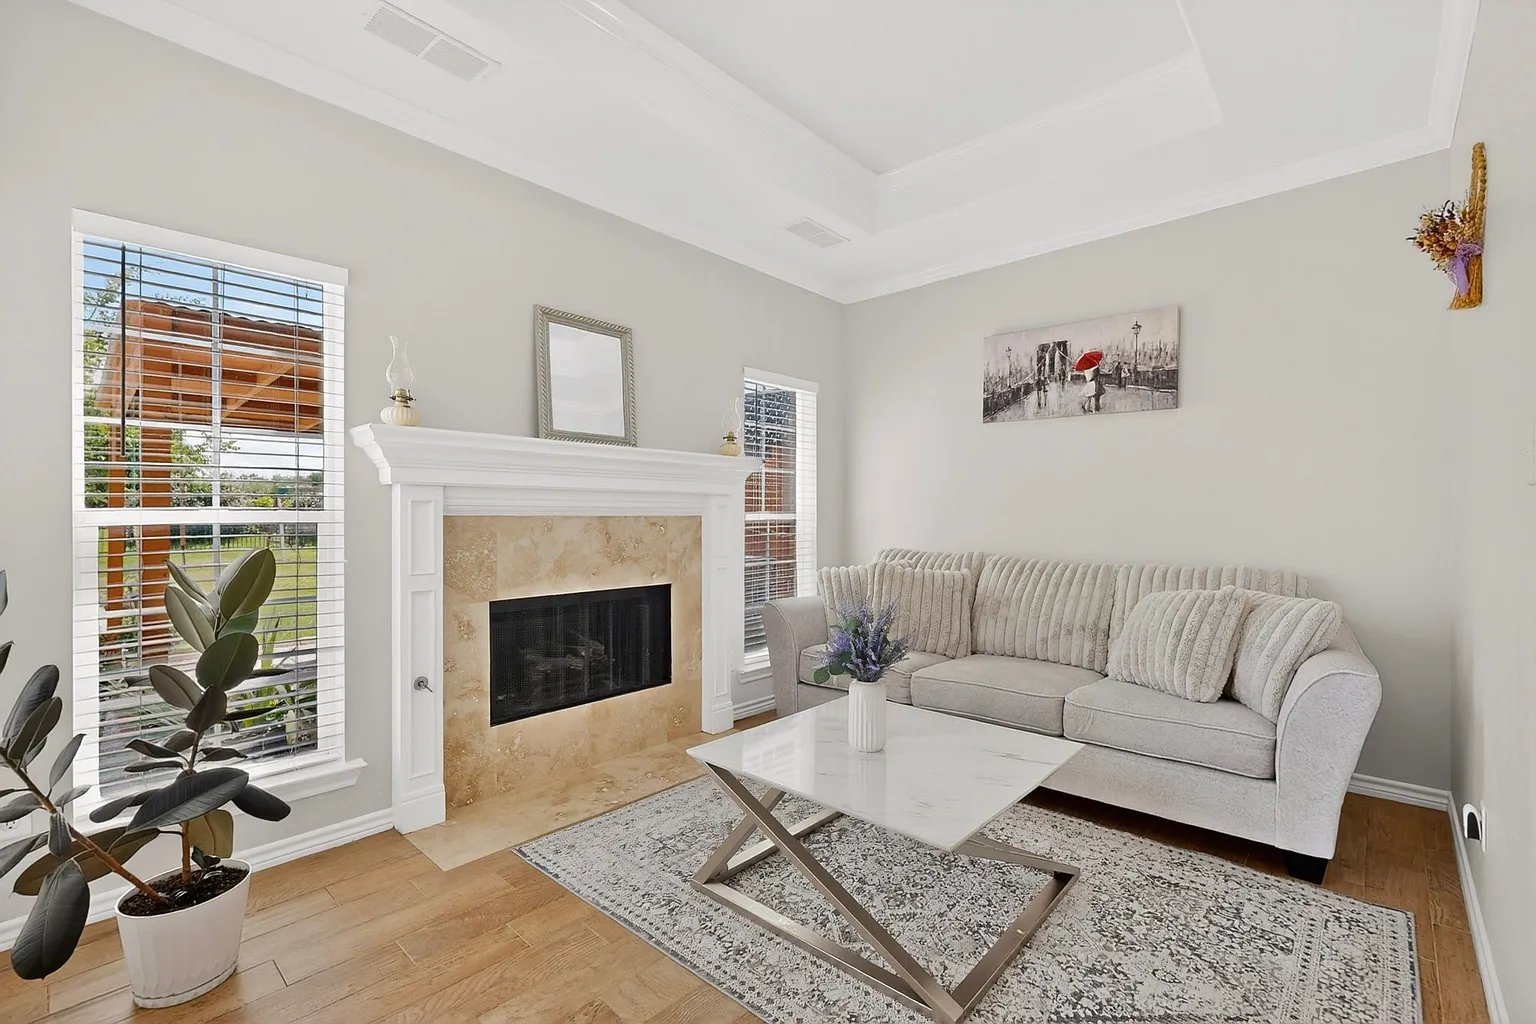
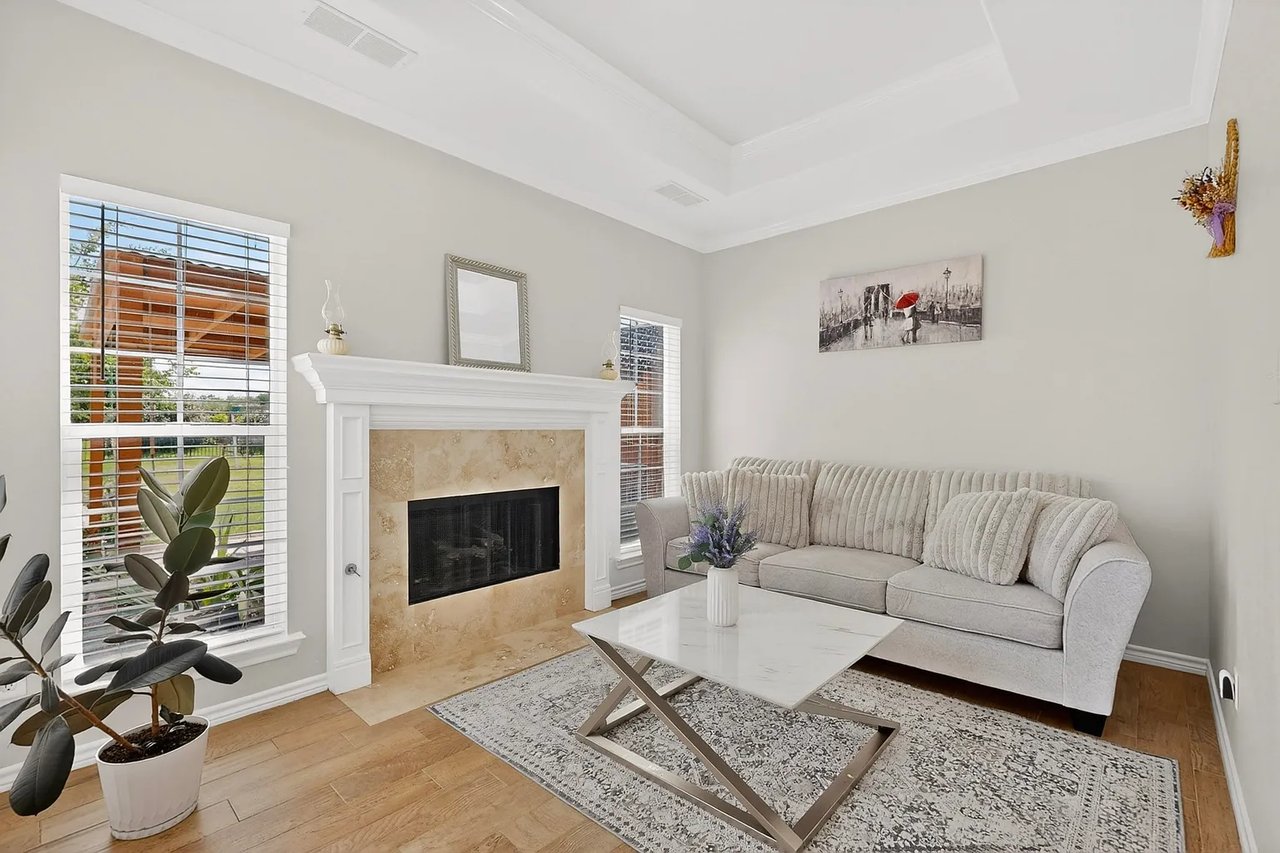
Living room with a stone-surround fireplace, gray sofa, and marble-top coffee table.
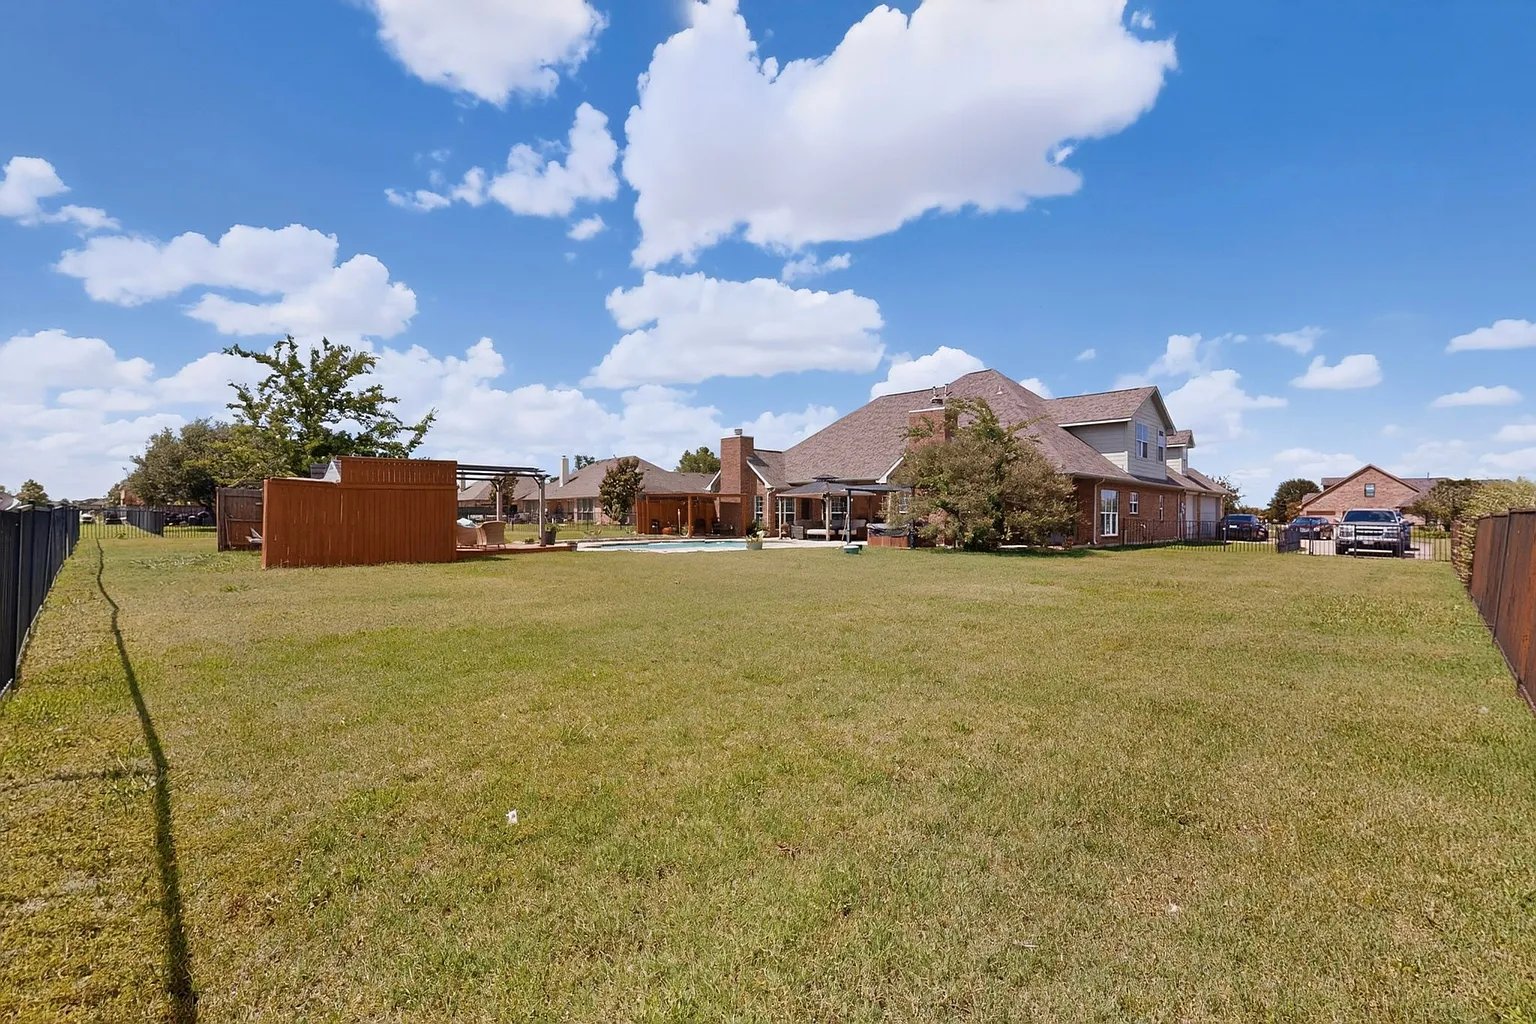
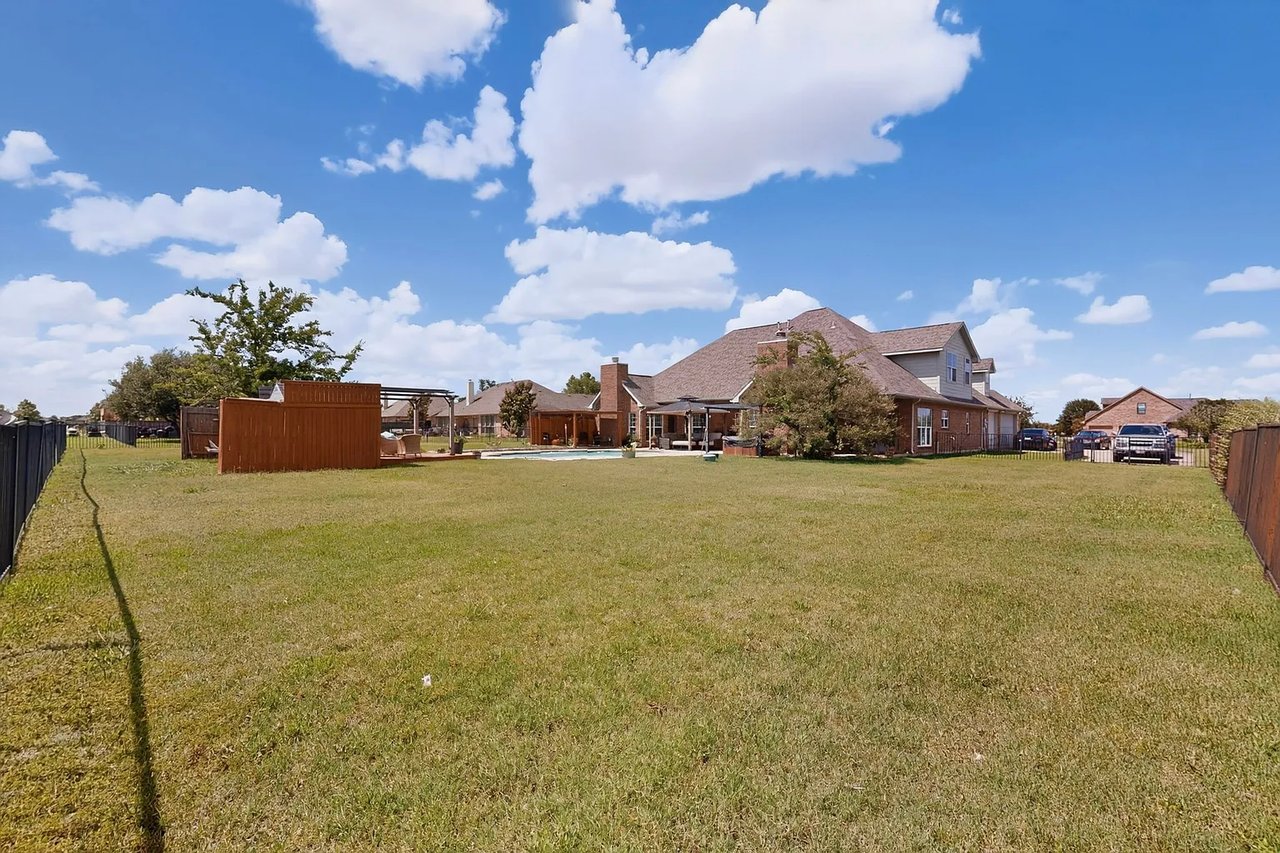
Fenced backyard with a broad lawn, swimming pool, and brick home beyond.
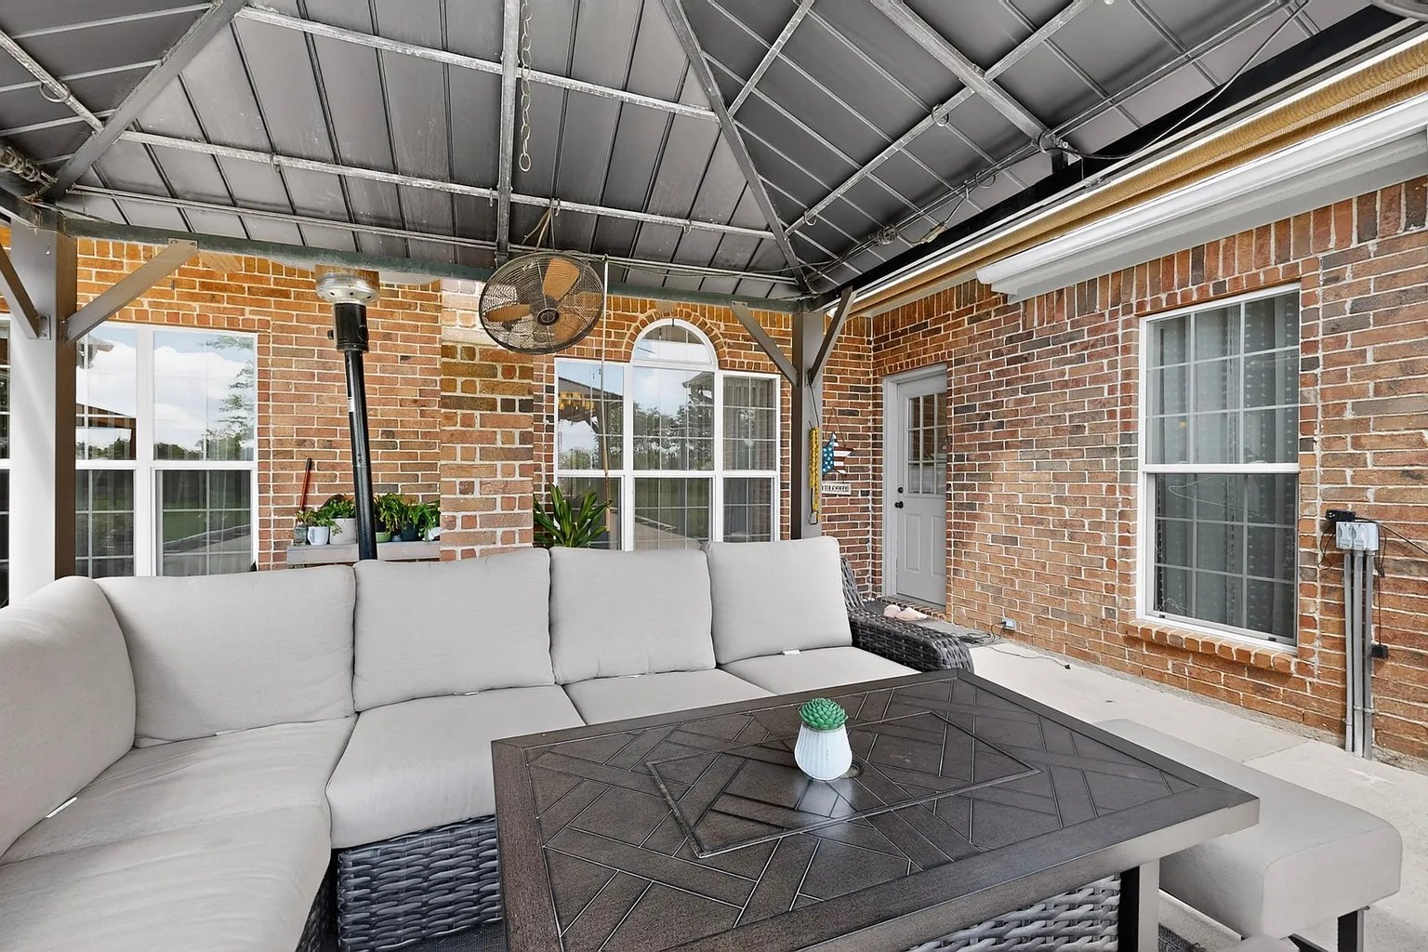
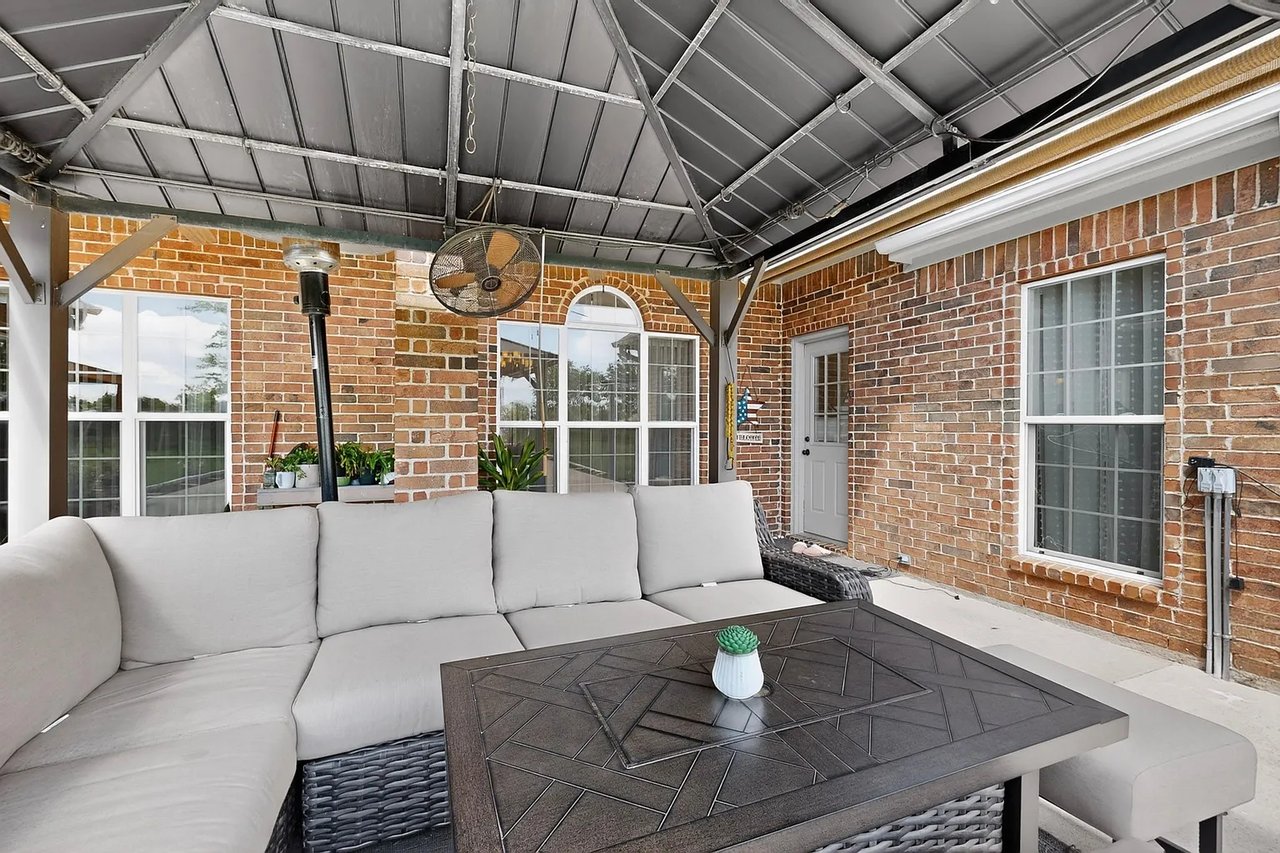
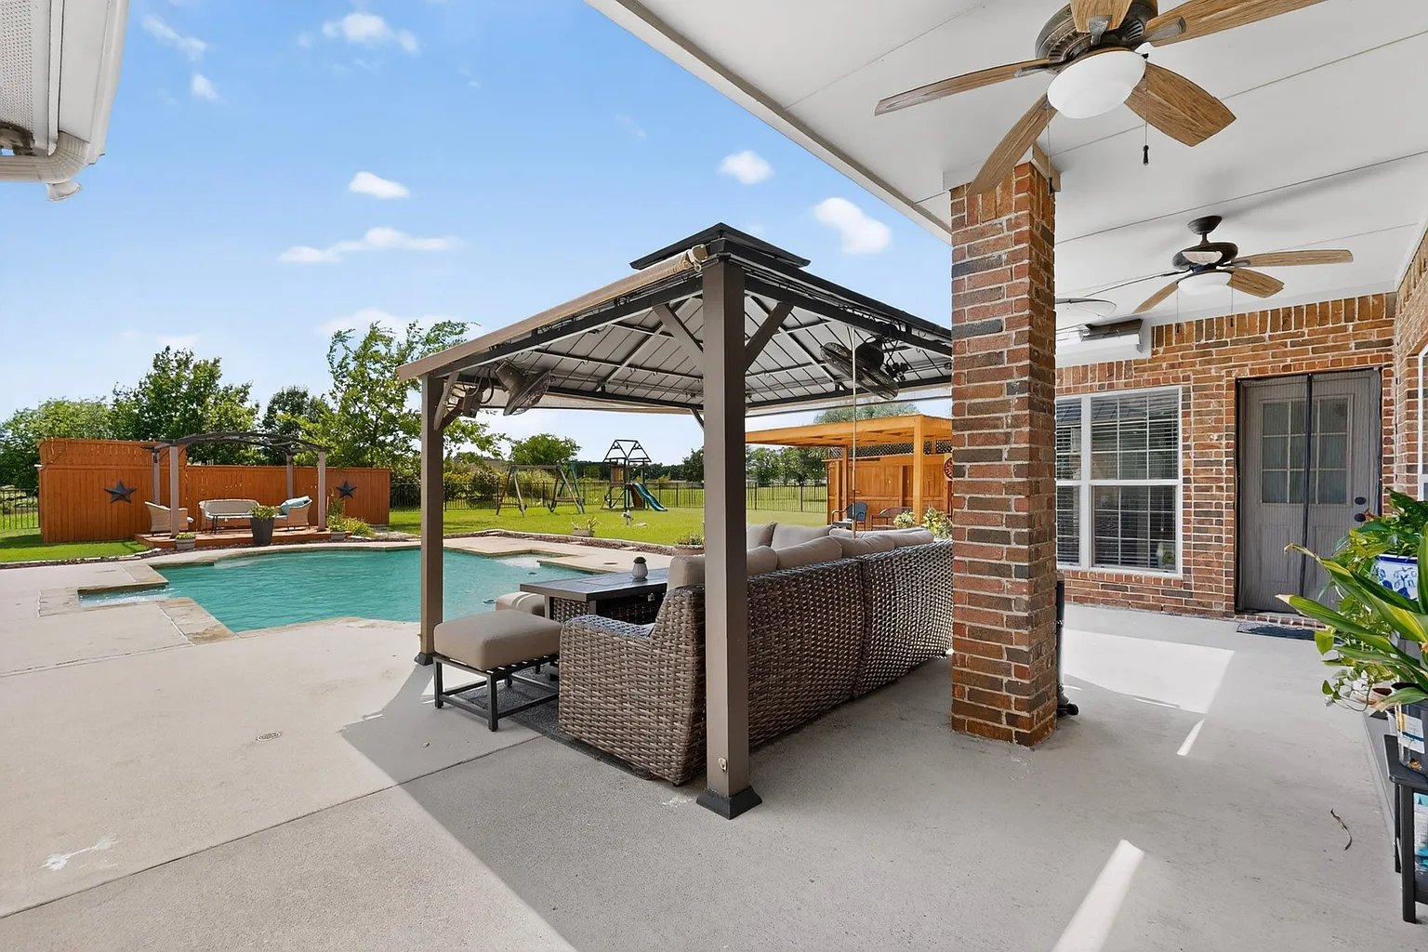
Covered brick patio with gray sectional seating, a geometric coffee table, and an overhead fan.
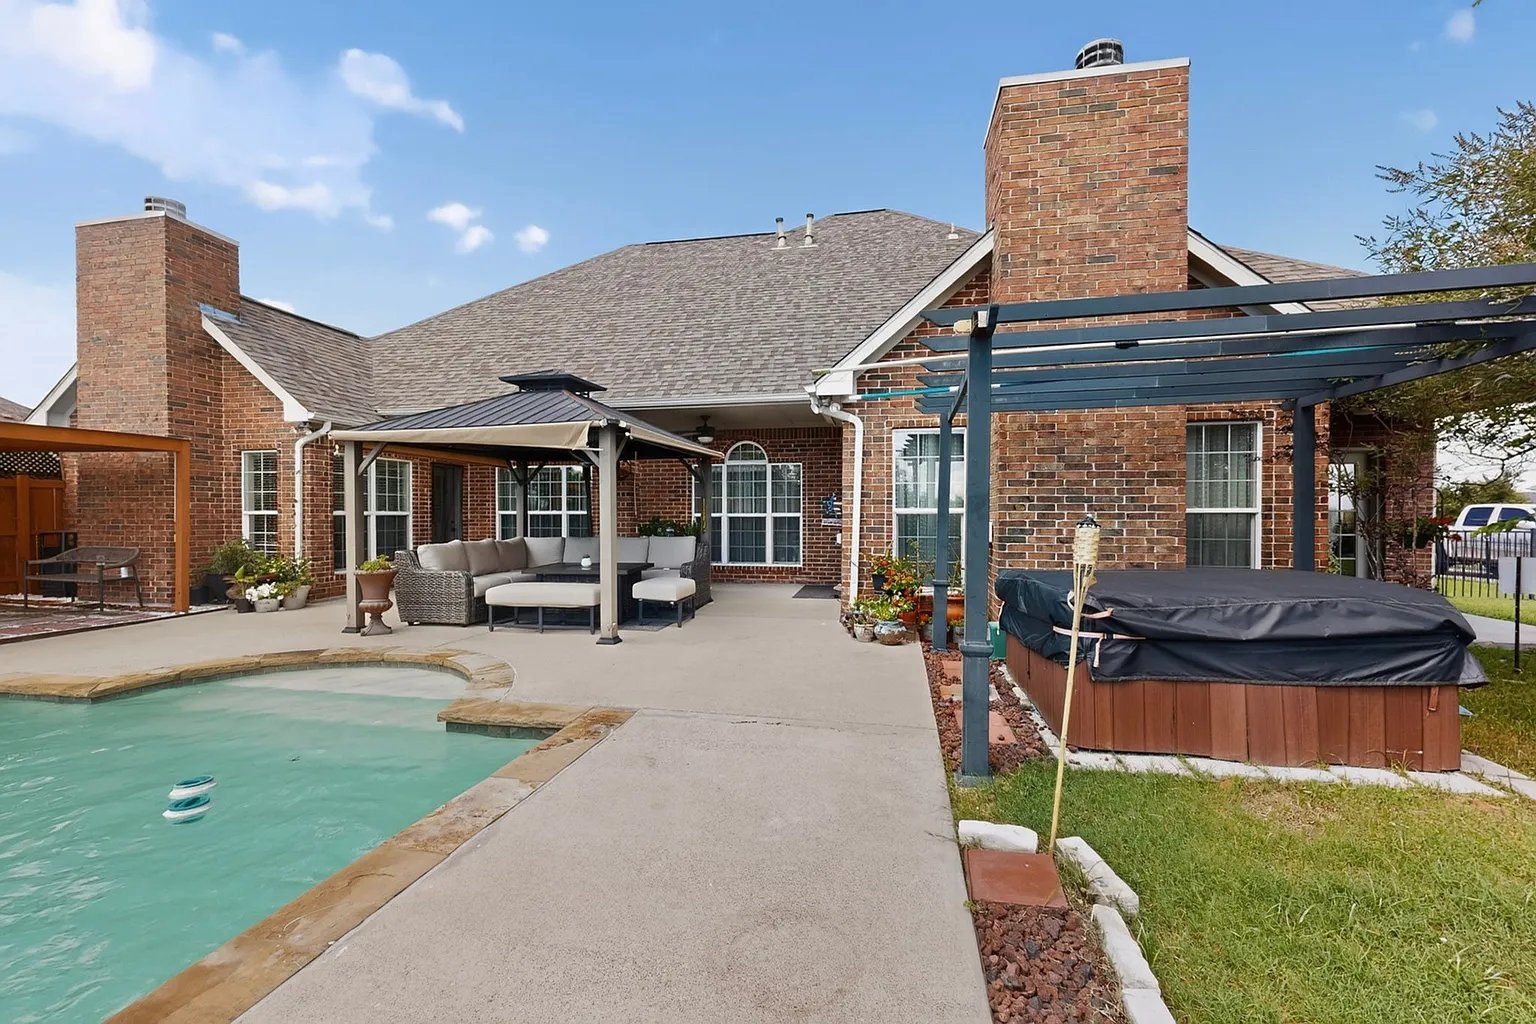
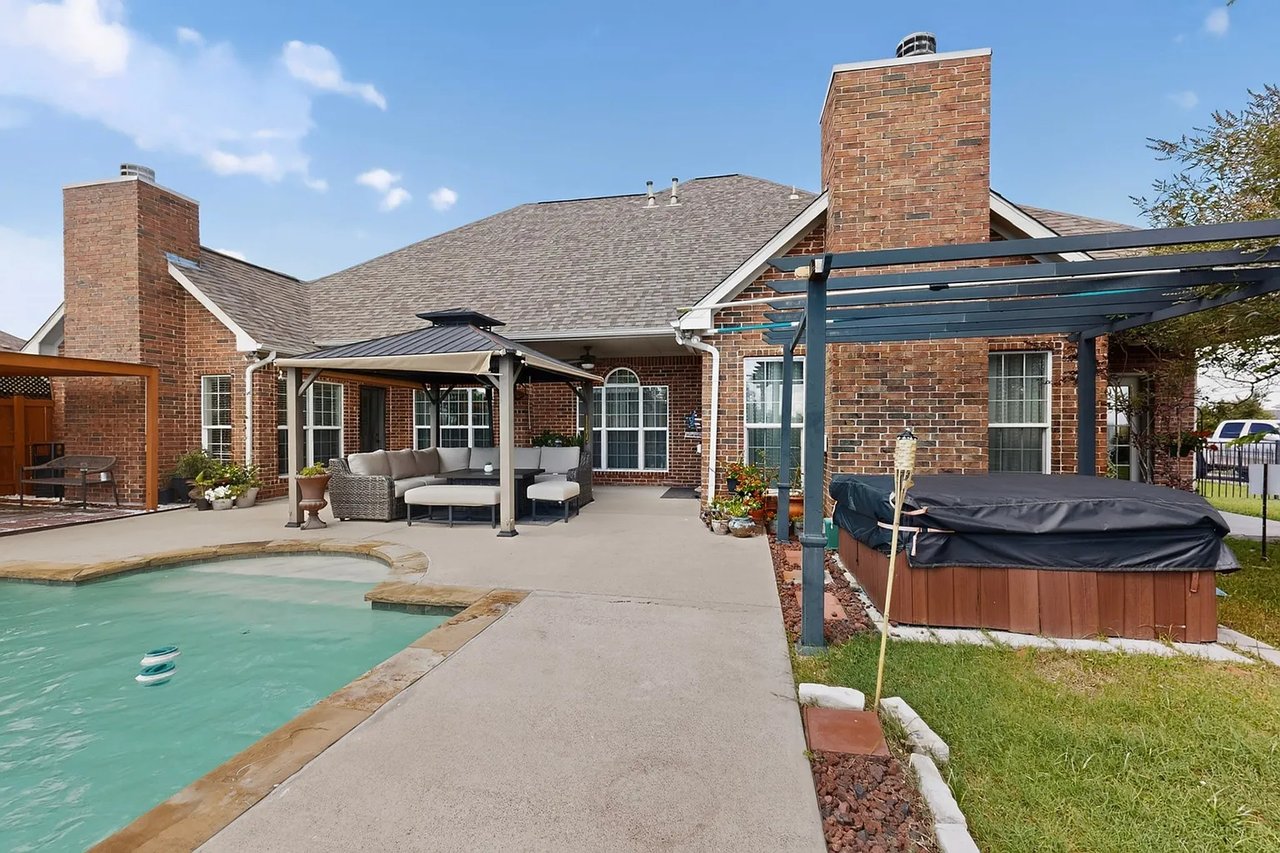
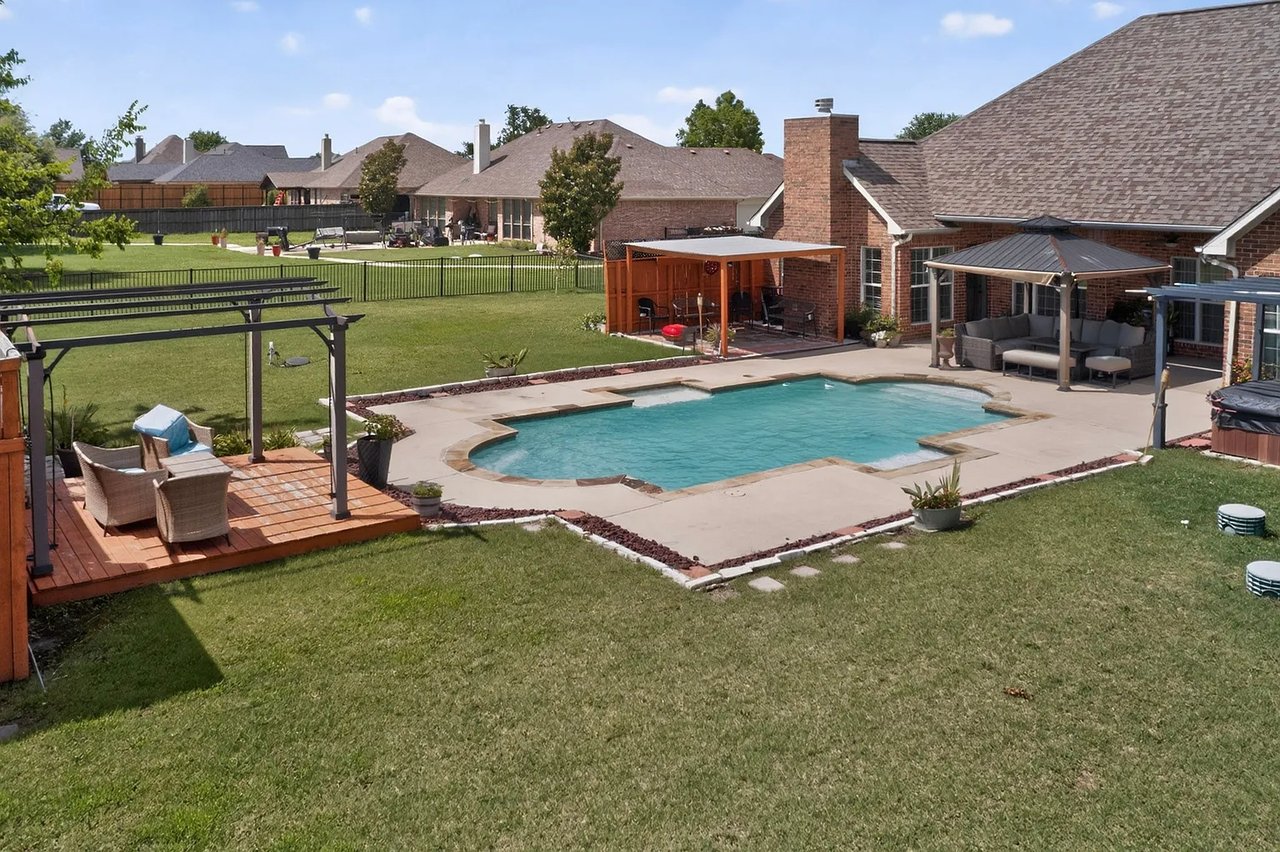
Brick home’s backyard with a swimming pool, covered patio seating, and a pergola over a hot tub.
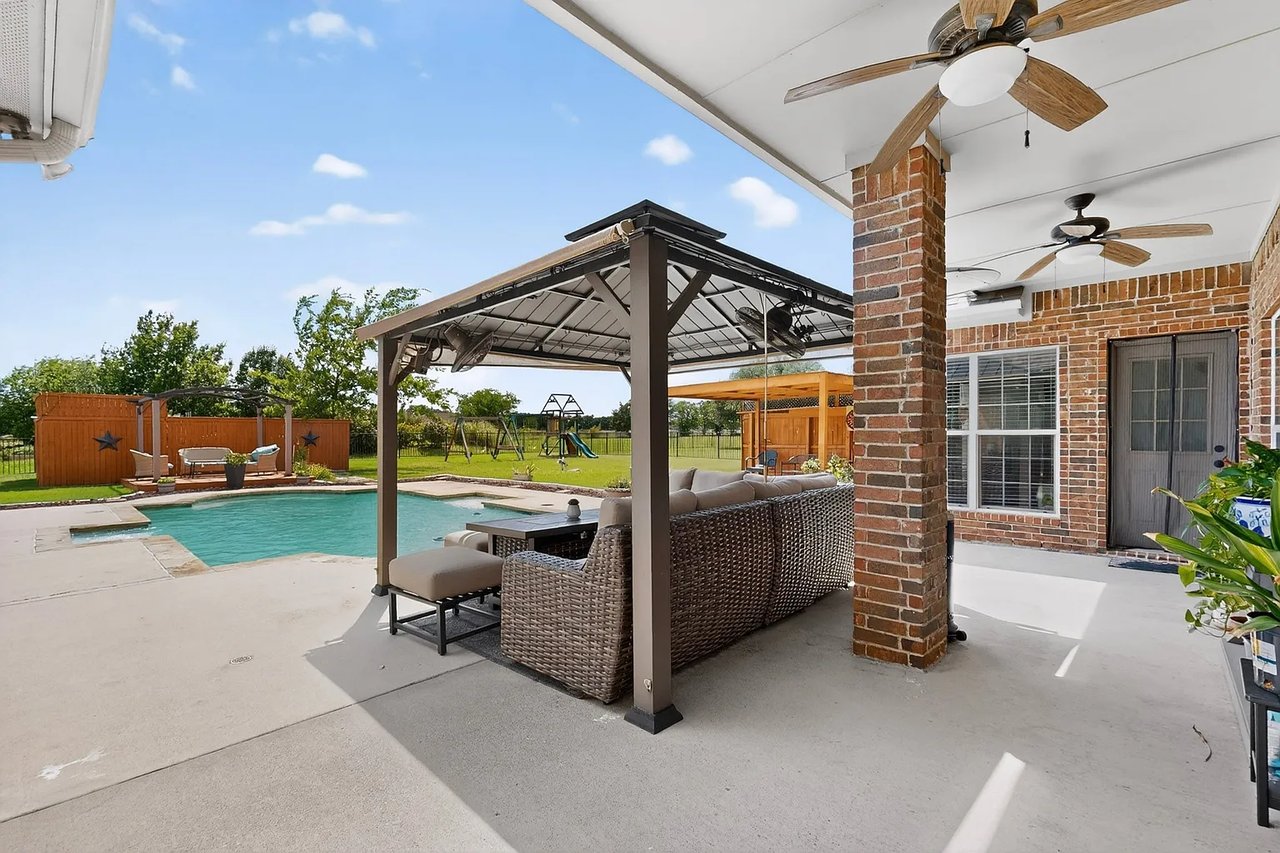
Covered patio with ceiling fans and lounge seating beside a backyard pool.
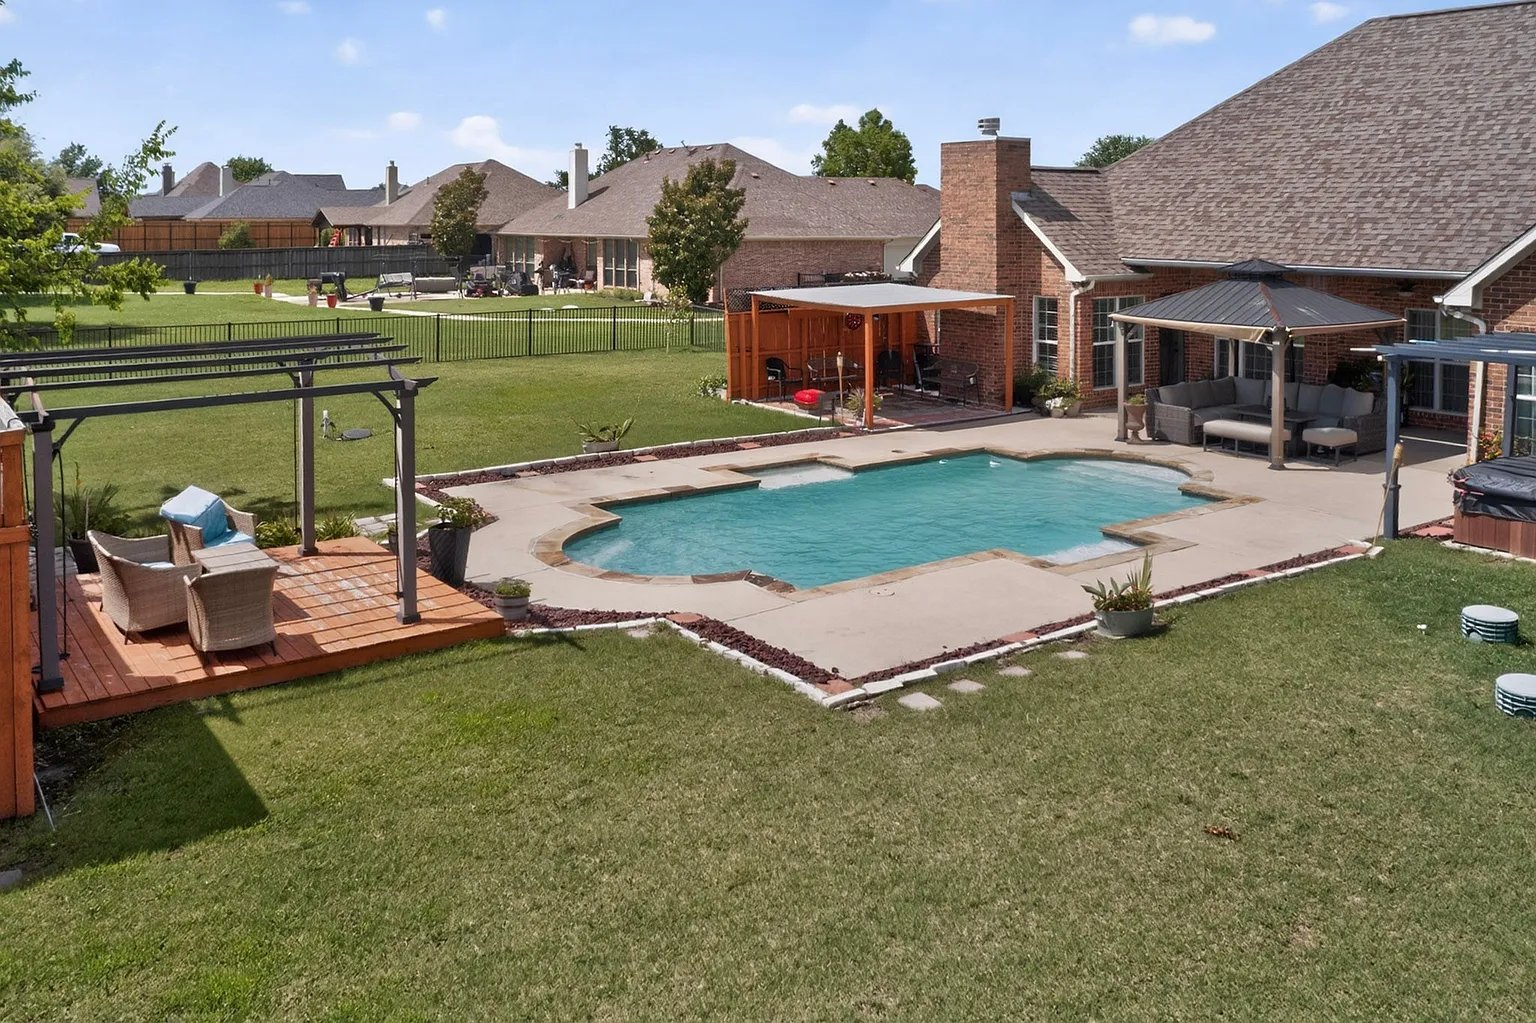
Backyard pool beside a brick house, with covered patio seating and a wooden pergola deck.
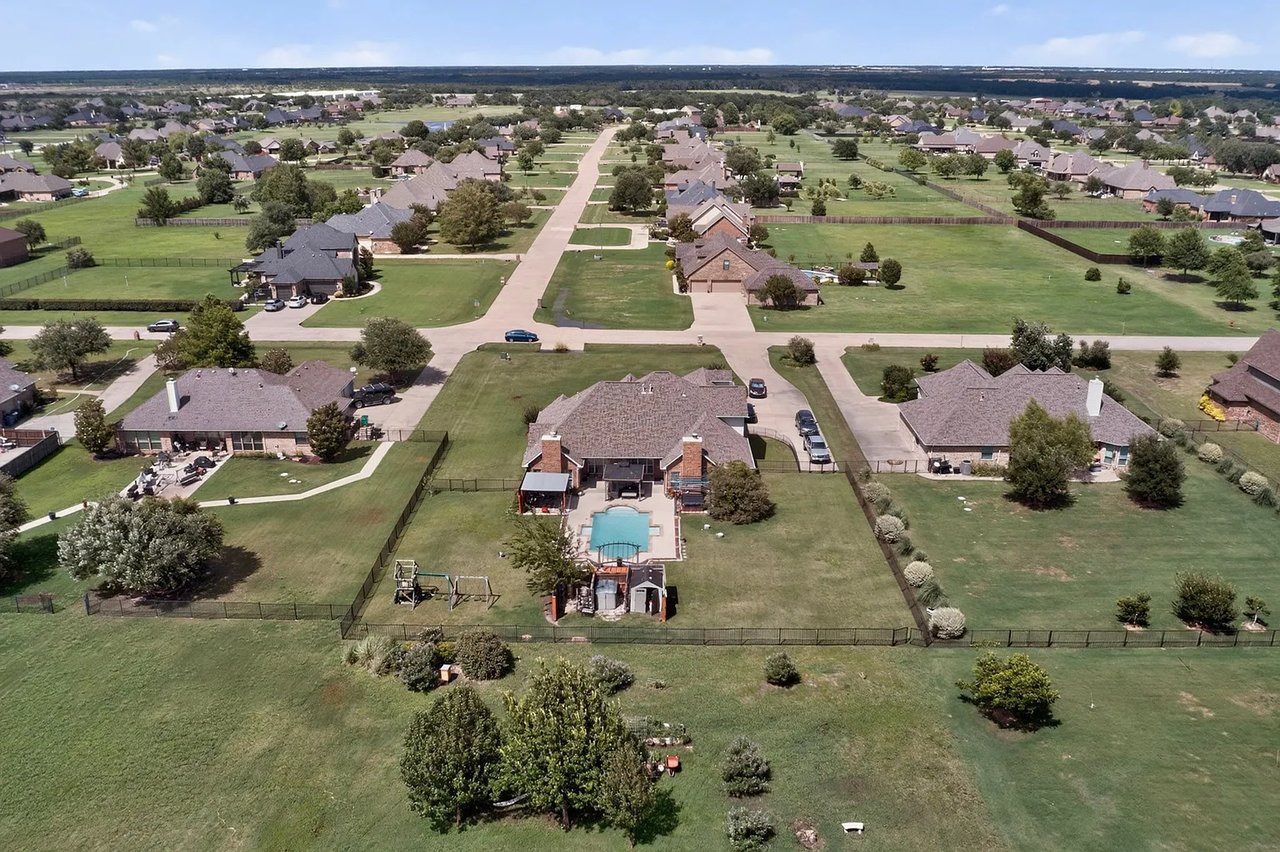
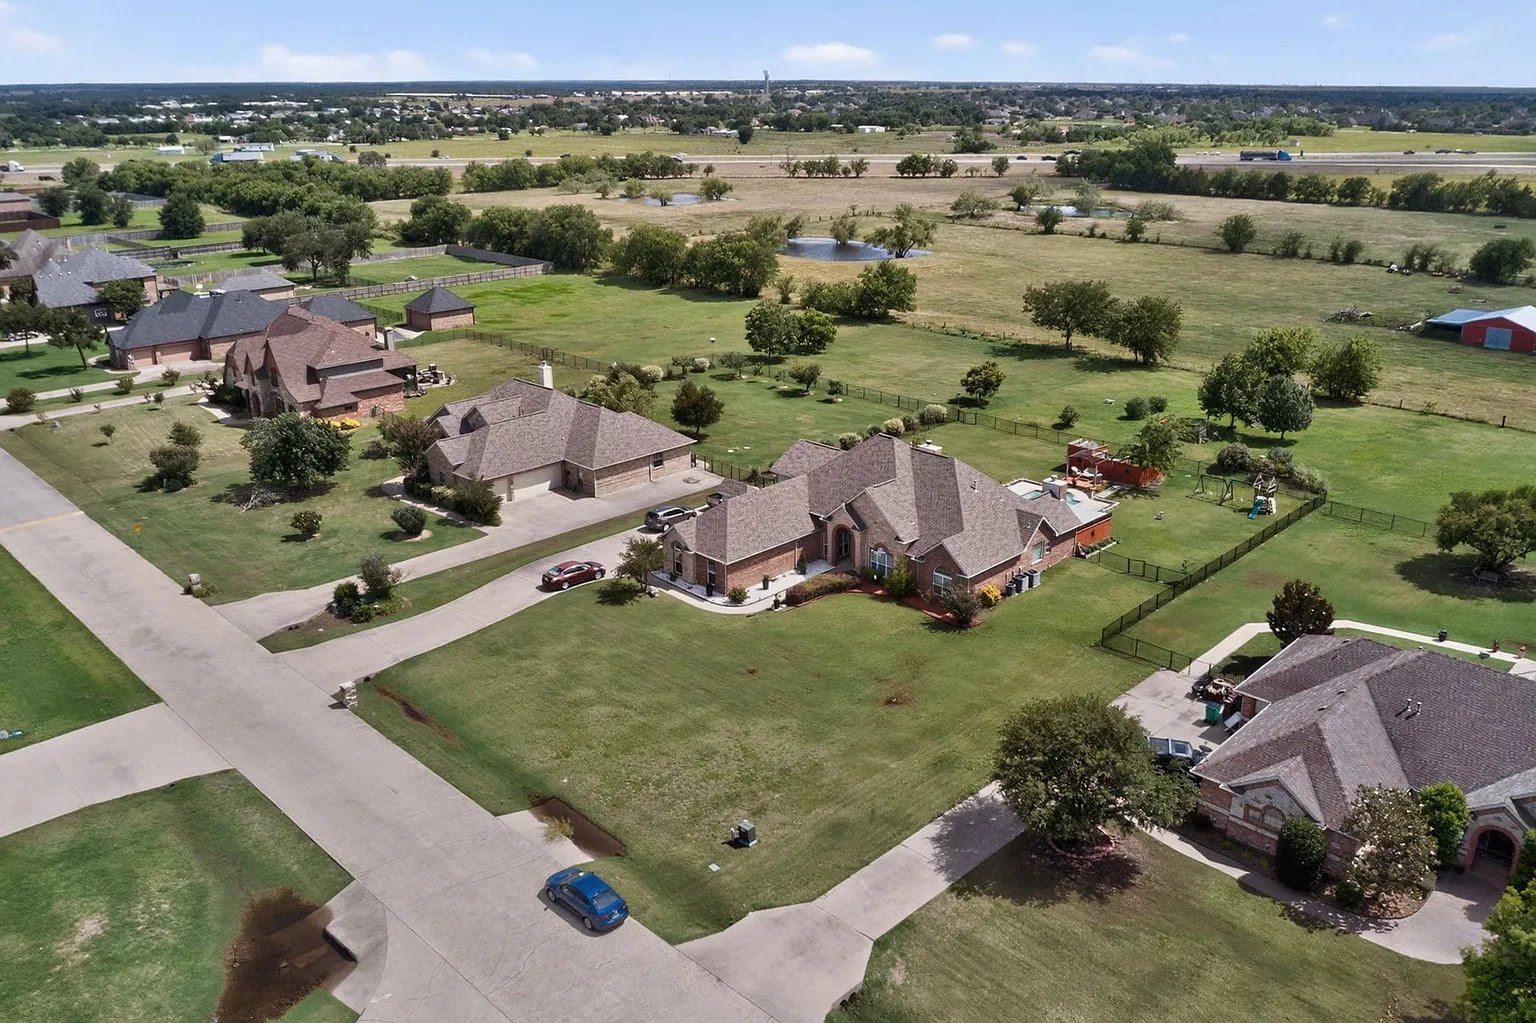
Aerial view of a home with a fenced backyard, swimming pool and play area.
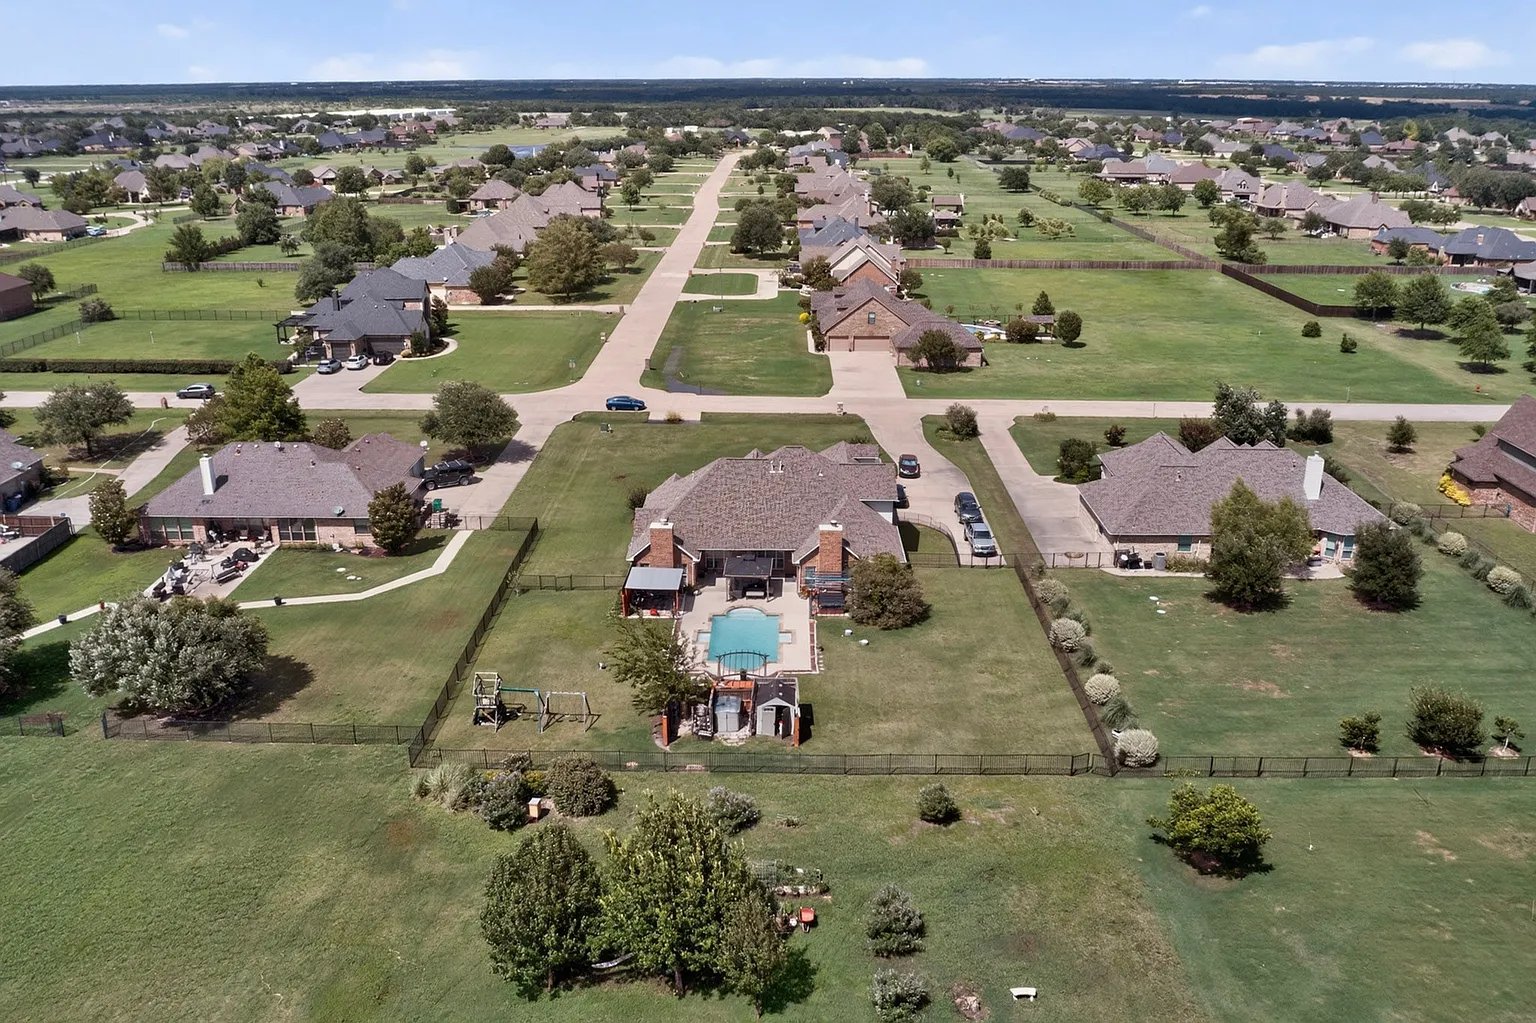
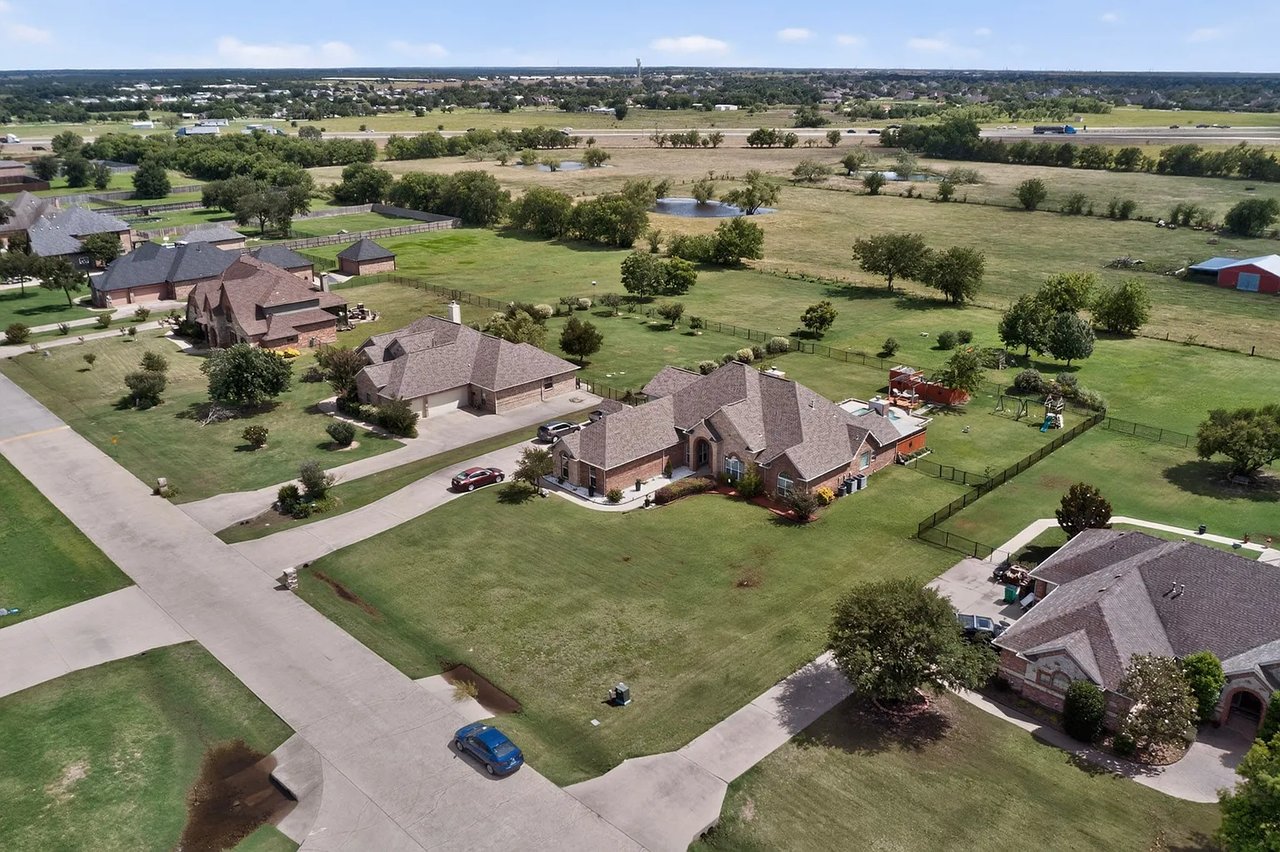
Aerial view of a brick home with a fenced backyard, neighboring houses, and open fields beyond.
SEE ALL PHOTOS
Brick house at dusk with glowing windows, an arched entry, and a broad front lawn.
Red-brick house with a multi-gabled roof, arched entryway, and broad front lawn.
Front entry with a wood door, decorative glass sidelights, stone wall, and potted plant.
Living room with a vaulted ceiling, tufted sofa, striped rug, and decorative glass front door.
Living room with a gray sectional, round coffee table, striped rug, and wood-framed double doors.
Living room with a vaulted ceiling, stone fireplace, and dark staircase.
Living room with a stone fireplace, teal mantel, white sofa, and patterned rug.
Living room with a vaulted ceiling, stone fireplace, and adjoining dining area.
Living room with a white sofa and rounded armchairs beside an open kitchen with pale green cabinets.
Kitchen with sage-green cabinets, a green island, bar stools, and glass doors.
Kitchen with sage-green island and lower cabinets, black countertops, and white upper cabinets.
Kitchen with green island and cabinets, dark stone countertop, and four wooden-seat bar stools.
Kitchen with sage-green island, white cabinets, dark stone counters and stainless steel appliances.
Kitchen with a pale green island, dark stone counters, and a brick fireplace beyond.
Furnished dining room with a chandelier, black chairs, and a patterned rug.
Dining room with a long light-wood table, patterned runner, chandelier, and arched opening to a sitting area.
Bathroom with a white tiled shower and granite-topped vanity with a black faucet.
White-tiled bathroom shower with chrome fixtures and a black-and-white patterned curtain.
Furnished bedroom with a dark upholstered bed, tray ceiling, and ceiling fan.
Furnished bedroom with a large white bed, gray dresser and television, and tray ceiling with a ceiling fan.
Bathroom with a white double vanity, dark granite countertop, large mirror, and glass-enclosed shower.
Bright bathroom with a long white vanity, granite countertop, and tiled bathtub.
Bathroom with a tiled soaking tub, glass shower, and long granite-topped vanity.
Bathroom with a tiled soaking tub beside a large glass-enclosed shower.
Staged bedroom with a large arched window, white bed, checkered throw, and patterned rug.
Bedroom with a white bed, checkered throw, desk and monitor, and double closet doors.
Bedroom with a white bed and large arched window overlooking the lawn.
Bedroom with a white bed and a large arched window overlooking a green lawn.
Living room with a white sectional, vaulted ceiling, and large window overlooking trees.
Living room with wood flooring, ceiling fan, TV dresser, and marble-look coffee table.
Attic bedroom with a centered bed, steep sloped ceiling, and dark beanbag chair.
Bathroom vanity with two sinks, granite countertop, and a large mirror.
Living room with a stone-surround fireplace, gray sofa, and marble-top coffee table.
Fenced backyard with a broad lawn, swimming pool, and brick home beyond.
Covered brick patio with gray sectional seating, a geometric coffee table, and an overhead fan.
Brick home’s backyard with a swimming pool, covered patio seating, and a pergola over a hot tub.
Covered patio with ceiling fans and lounge seating beside a backyard pool.
Backyard pool beside a brick house, with covered patio seating and a wooden pergola deck.
Aerial view of a home with a fenced backyard, swimming pool and play area.
Aerial view of a brick home with a fenced backyard, neighboring houses, and open fields beyond.
For Sale

15144 Delaney Lane

15144 Delaney Lane, Forney, TX 75126

$620,000
Welcome to 15144 Delaney Ln, where luxury, privacy, and everyday comfort come together on a beautifully maintained 1-acre homesite. This exceptional 4-bedroom, 3.5-bath custom home offers the perfect blend of spacious living, thoughtful updates, and resort-style outdoor amenities.


A long private driveway leads to the home, which is perfectly positioned toward the center of the property, creating a peaceful setting with plenty of space and privacy. Inside, you’ll find an inviting floor plan featuring expansive living areas, abundant natural light, durable laminate flooring, fresh interior paint, and a beautifully updated kitchen with refinished cabinetry and modern hardware. The spacious primary suite is designed as a private retreat, complete with a cozy fireplace, sitting area, and direct access to the backyard oasis. Upstairs offers an additional bedroom, full bath, and a charming loft-style bonus space, perfect for a game room, home office, or guest suite. Designed for both entertaining and everyday enjoyment, multiple rooms open to the backyard where you’ll discover a sparkling pool, relaxing spa, gazebo, and beautifully landscaped grounds that create the feeling of your own private resort. Lovingly maintained and continuously improved, this home features numerous updates, including updated flooring, fresh paint, modern lighting, refreshed landscaping, pool enhancements, and freshly painted decking and fencing offering the next owner true move-in-ready peace of mind. If you’ve been searching for a property that offers space, privacy, and an exceptional lifestyle, this is it!

4
beds

4
baths

3,151 Sq.Ft. LIVING AREA

1 Acres lot

Taylor Haywood

Taylor Haywood

Features & Amenities

Interior

  • total bedrooms4
  • Total bathrooms4
  • full bathrooms3
  • half bathroom1
  • APPLIANCES Disposal
  • other interior Features Cable TV

Area & Lot

  • Status For Sale
  • Living Area3,151 Sq.Ft.
  • Lot Area1 Acres
  • MLS® ID20625364
  • TypeResidential
  • YEAR BUILT2004
  • Architecture StylesDetached
  • Elementary SchoolHenderson
  • Middle SchoolWarren
  • High SchoolForney
  • School DistrictForney ISD

Exterior

  • STORIES2
  • Garage Space3.0
  • utilitiesElectricity Available, Cable Available
  • lot featuresBack Yard, Backs to Greenbelt/Park, Lawn
  • parkingCovered
  • other exterior FeaturesAwning(s), Balcony, Barbecue, Deck, Dog Run, Outdoor Grill

Financial

  • Sales Price$620,000
  • Real Estate Tax $10,154/yr
  • HOA $437/yr
Red-brick house with a multi-gabled roof, arched entryway, and broad front lawn.

Schedule a Showing

We would love to show you our beautiful property. Please select your preferred date and time below. An agent will be in touch shortly to confirm your appointment.

Schedule a Showing

We would love to show you our beautiful property. Please select your preferred date and time below. An agent will be in touch shortly to confirm your appointment.

Thank you for your interest in 15144 Delaney Lane, Forney, TX 75126. We are reviewing your request and will be in touch shortly!

Mortgage Calculator

Estimate your monthly mortgage payment, including the principal and interest, property taxes, and HOA. Adjust the values to generate a more accurate rate.

All estimates are provided for informational purposes only. Actual amounts may vary.
$0,000 Your Payment 20 15 65
$0,000 Your Payment

Let's Work Together

Get assistance in determining current property value, crafting a competitive offer, writing and negotiating a contract, and much more. Contact us today.

Follow Us on Instagram